Waterfront AddressPrime location in AL Raha Gardens
Ready to Move In
Qattouf Community
AL Raha Gardens
Launch Price
AED 2,100,000
3, 4, 5 Bedrooms
Prime Waterfront
Premium Project
Verified Availability
Contact Project Specialist
Get current availability, prices, payment plans, and viewing options.
Private & secure
Direct advisor support
Qattouf Community · Waterfront living
Bedrooms3, 4, 5
Size2,600 to 5,500 sqft
TypeTownhouses, Villas
HandoverQ4 2009
Down Payment100%
DeveloperAldar Properties
Qattouf Community Overview
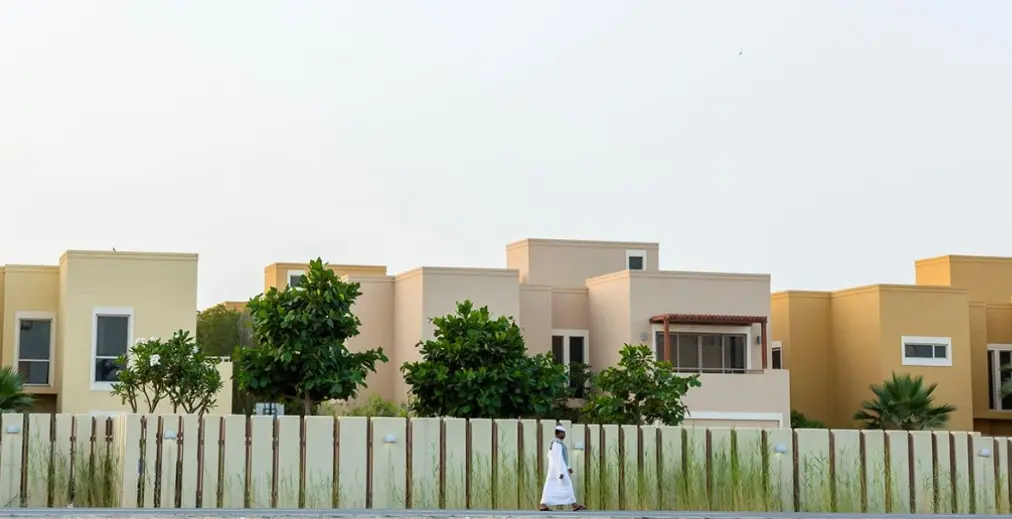
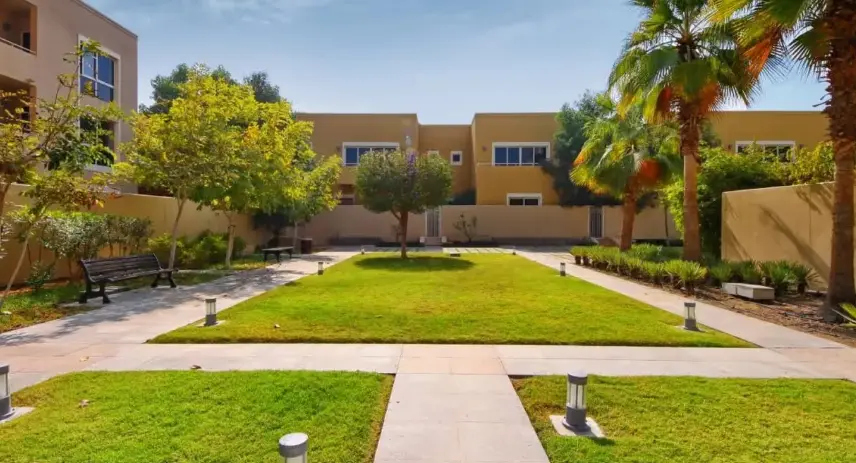
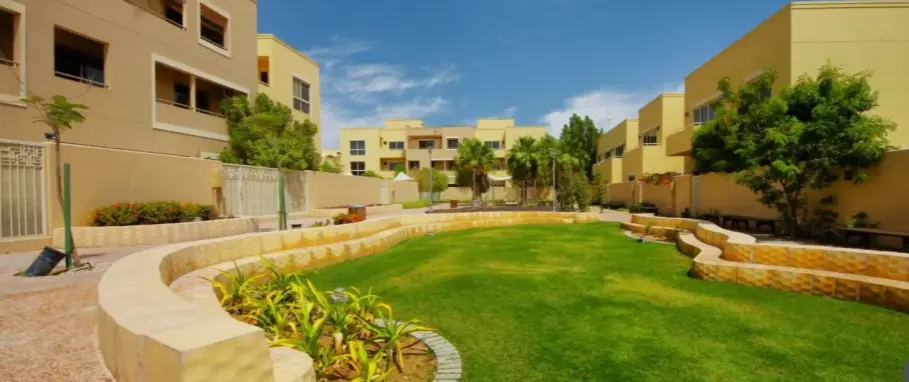
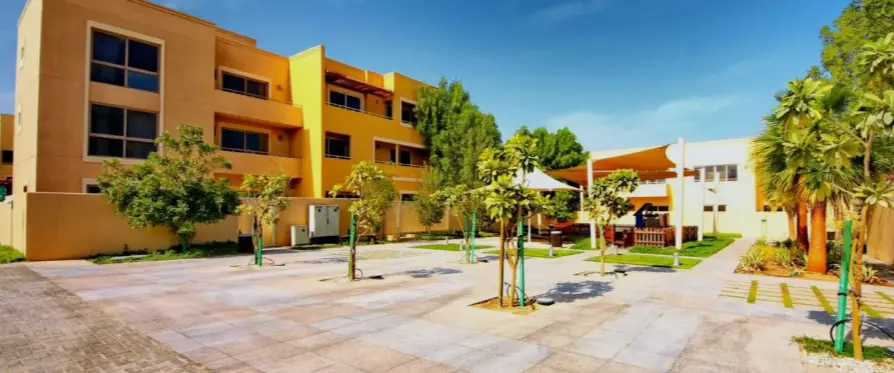
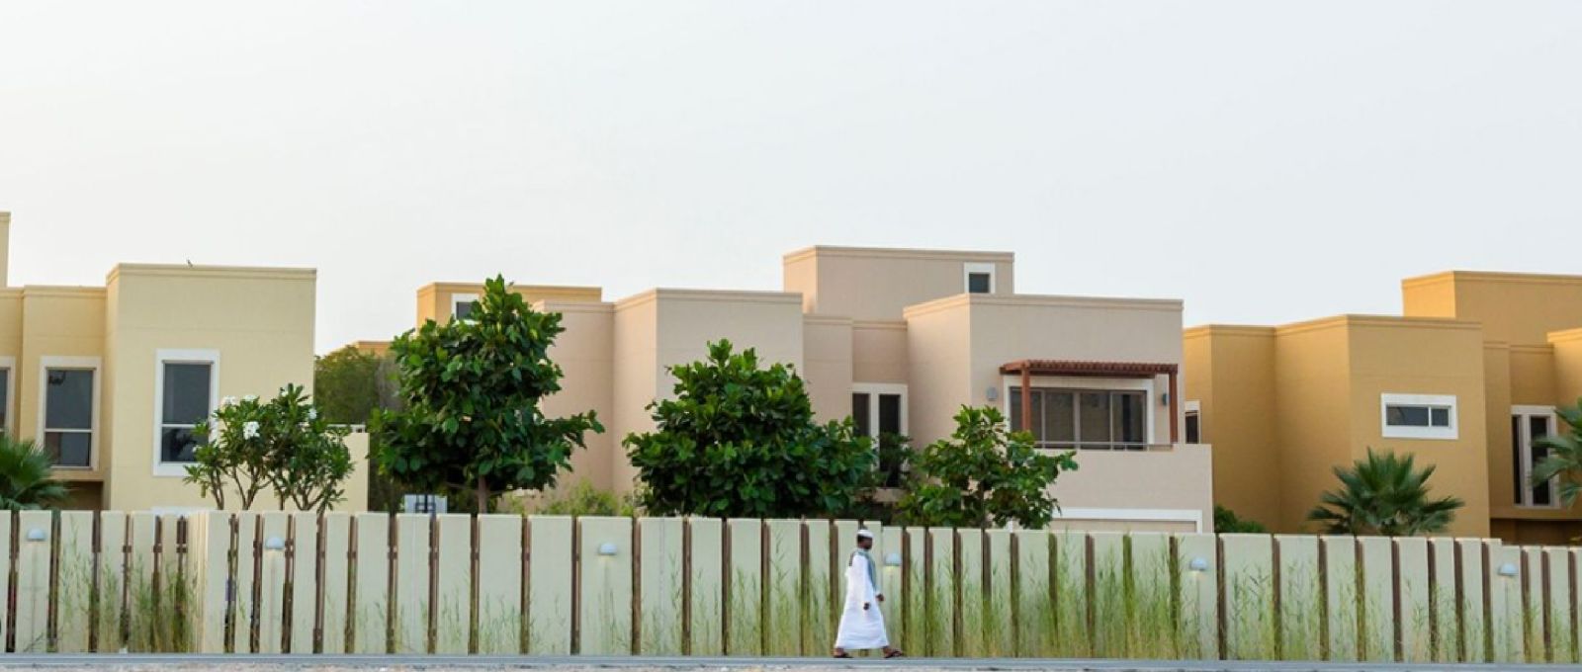
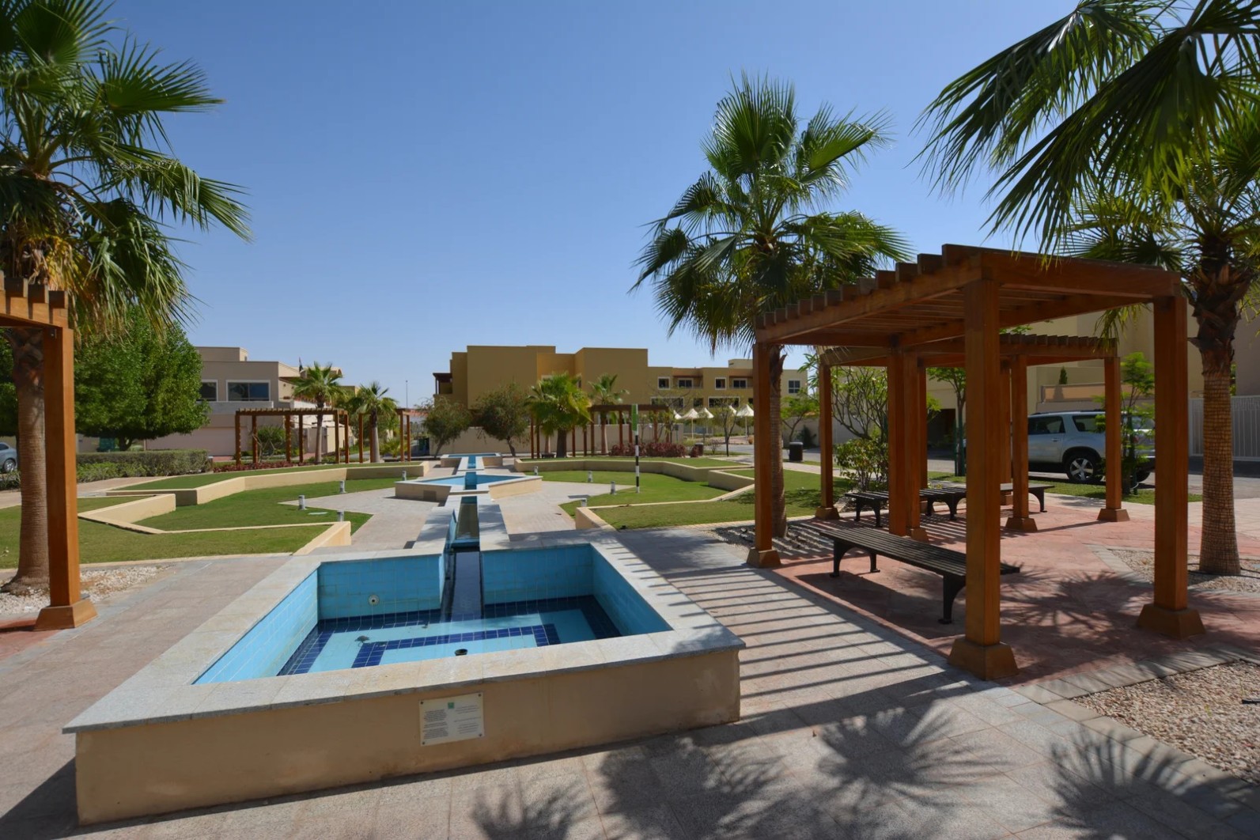
Qattouf Community is a prestigious ready residential development built by Aldar Properties within Al Raha Gardens, Abu Dhabi. Completed in 2009, this serene gated enclave offers spacious 3 to 4-bedroom townhouses and 3 to 5-bedroom luxury villas ranging from 2,600 to 5,500 sq. ft. Designed with a traditional Arabesque architectural touch, the community provides modern family living complete with private driver and maid rooms. Situated right near Al ‘Ishoush Street with quick connectivity to main Abu Dhabi highways, Al Raha Mall, Yas Island, and Al Raha Beach, residents enjoy convenient access to top schools, supermarkets, mosques, and recreational facilities.
Ready ProjectReady
Scenic LivingLandscaped surroundings and premium views
Premium Residences3, 4, 5 Beds options
Retail & AmenitiesLifestyle conveniences close to home
Investment PotentialStrong rental and capital-growth appeal

Qattouf Community Amenities
Wellness, leisure, family, and convenience amenities.
 Swimming Pool
 Gym
Park
Kids Play Area
Covered Parking
Supermarket
Get Current Availability
Receive latest prices, available units, payment options, and private viewing slots for Qattouf Community.
Qattouf Community Neighbourhood
Everyday essentials within easy reach.
Raha International School
School 3 min 1.25 km
Al Rawafed (PVT) School
School 4 min 1.89 km
Horizon School
School 3 min 1.72 km
Zayed International Airport
Airport 23 min 20.63 km
Al Bateen Airport
Airport 17 min 15.6 km
Al Maktoum International Airport
Airport 69 min 93.87 km
Amana health care
Hospital 3 min 1.73 km
Madinat Khalifa Healthcare Center
Hospital 5 min 2.98 km
NMC Royal Hospital Khalifa City
Hospital 7 min 4.47 km
Accepted Payment Methods
Use these payment channels to reserve or enquire about this project.
Mortgage Calculator
Estimate your monthly payment based on price, down payment, and loan terms.
Estimated Monthly Payment
AED 7,280
Loan AmountAED 1,680,000
Total InterestAED 67,200
Advisor
Choose Your Layout
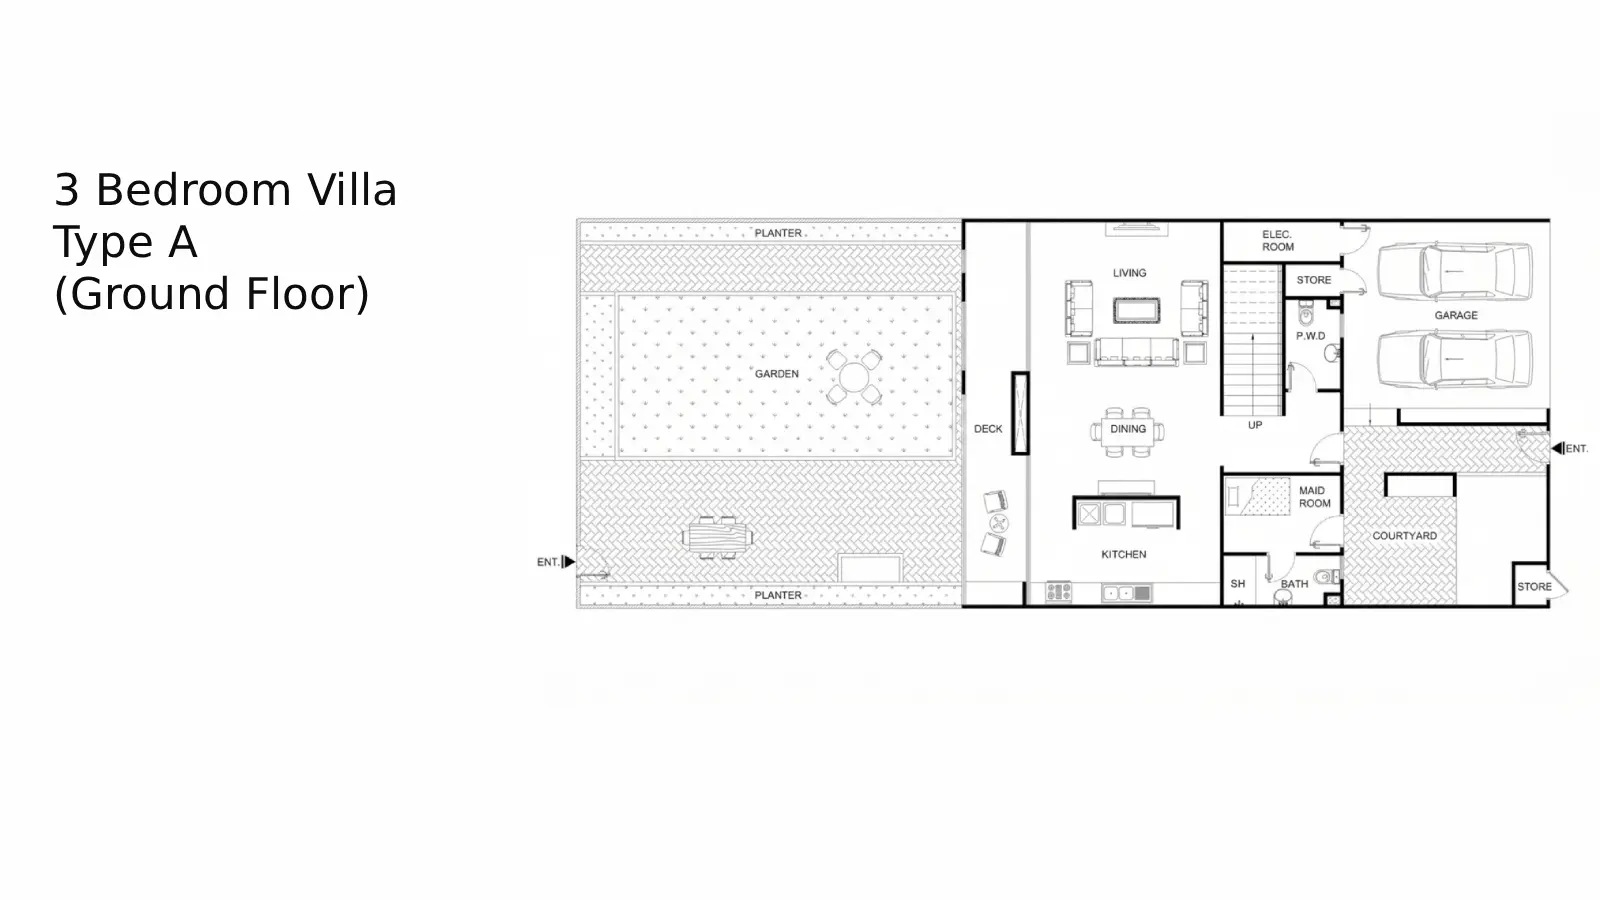
3 Bedroom Villa
3 Beds
Type: 3 Beds 2,700 sqftThe ground floor features a spacious layout comprising main living and dining areas, an enclosed kitchen, a maid’s room with an en...
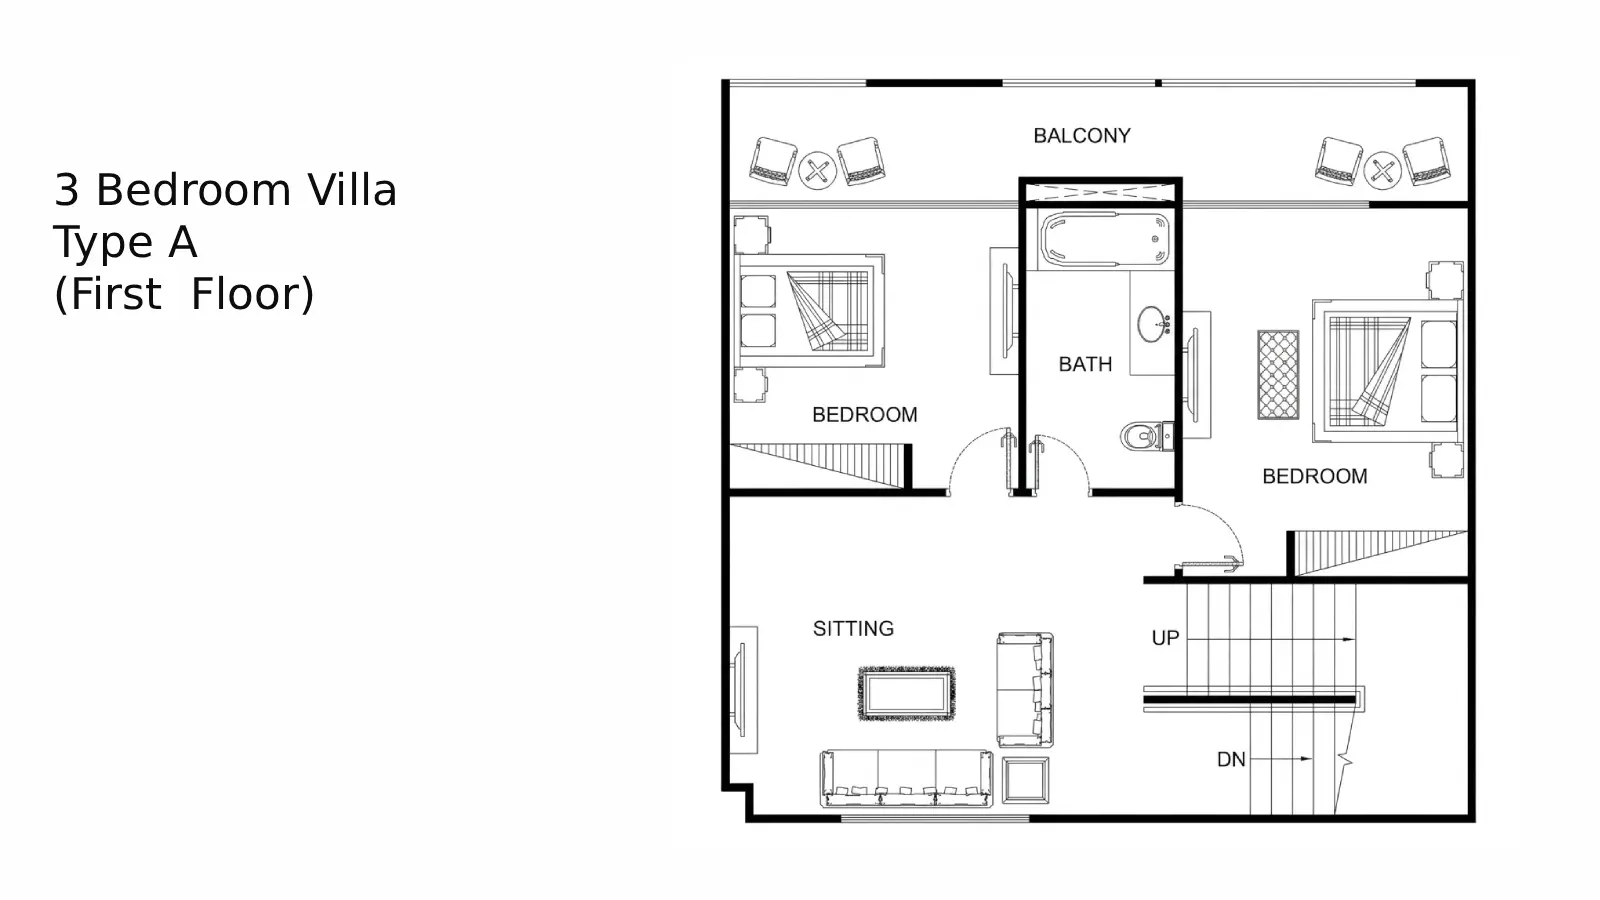
3 Bedroom Villa
3 Beds
Type: 3 Beds 2,700 sqftThe first floor includes two well-proportioned bedrooms, a central family sitting area, and a full shared bathroom equipped with a...
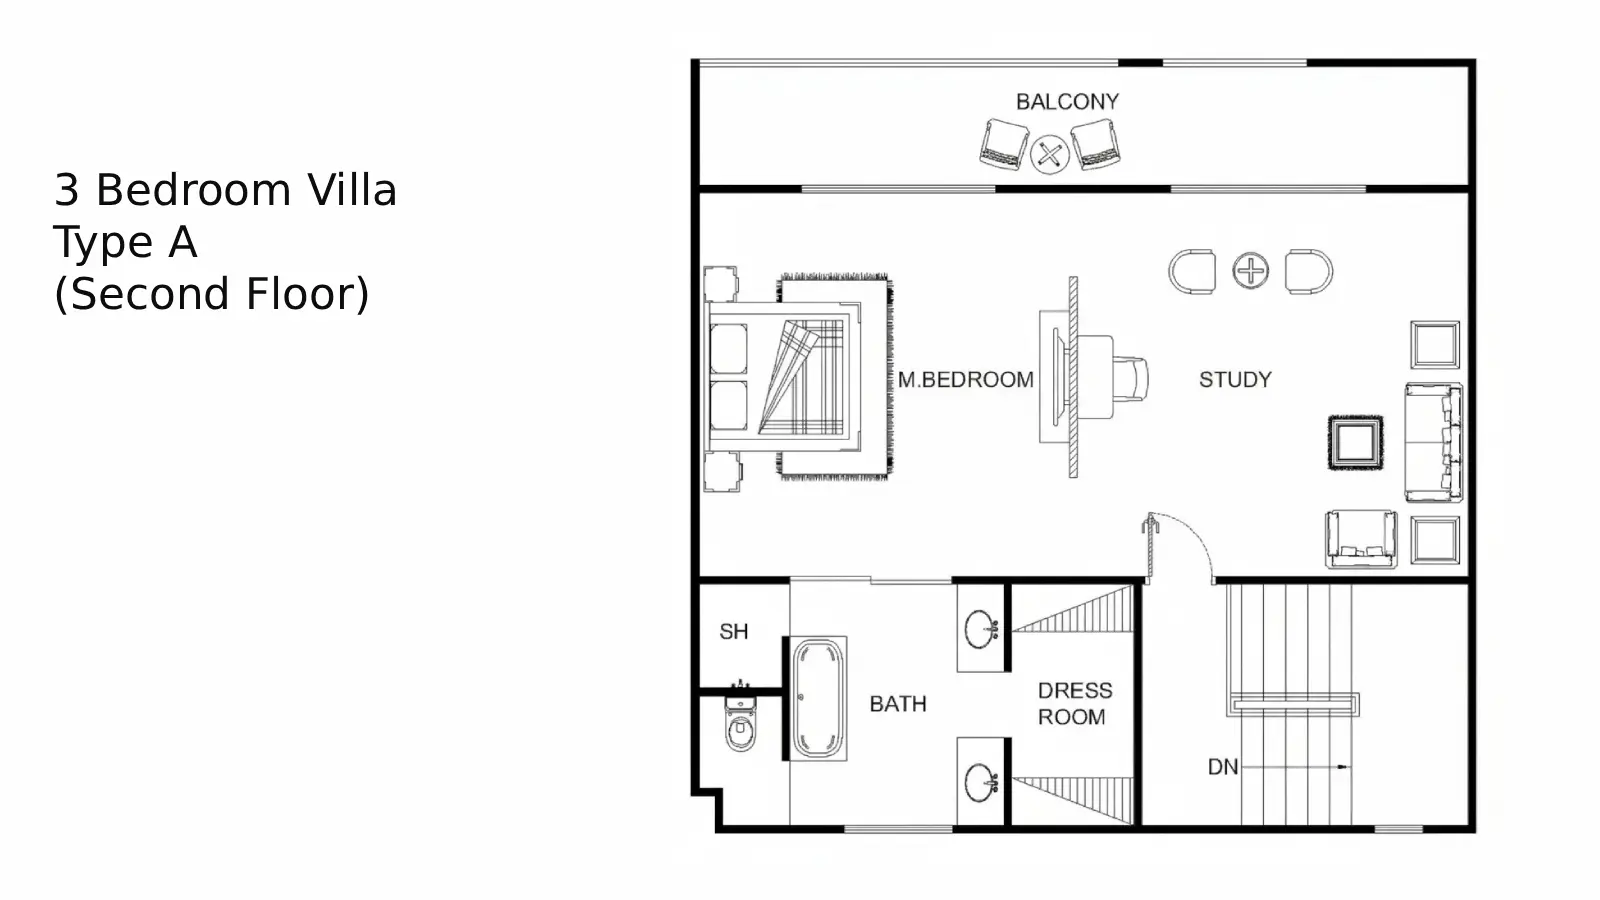
3 Bedroom Villa
3 Beds
Type: 3 Beds 2,700 sqftThe second floor is dedicated to the primary master suite, featuring a master bedroom, an integrated study area, a walk-in dress r...
3 Bedroom Villa
3 Beds
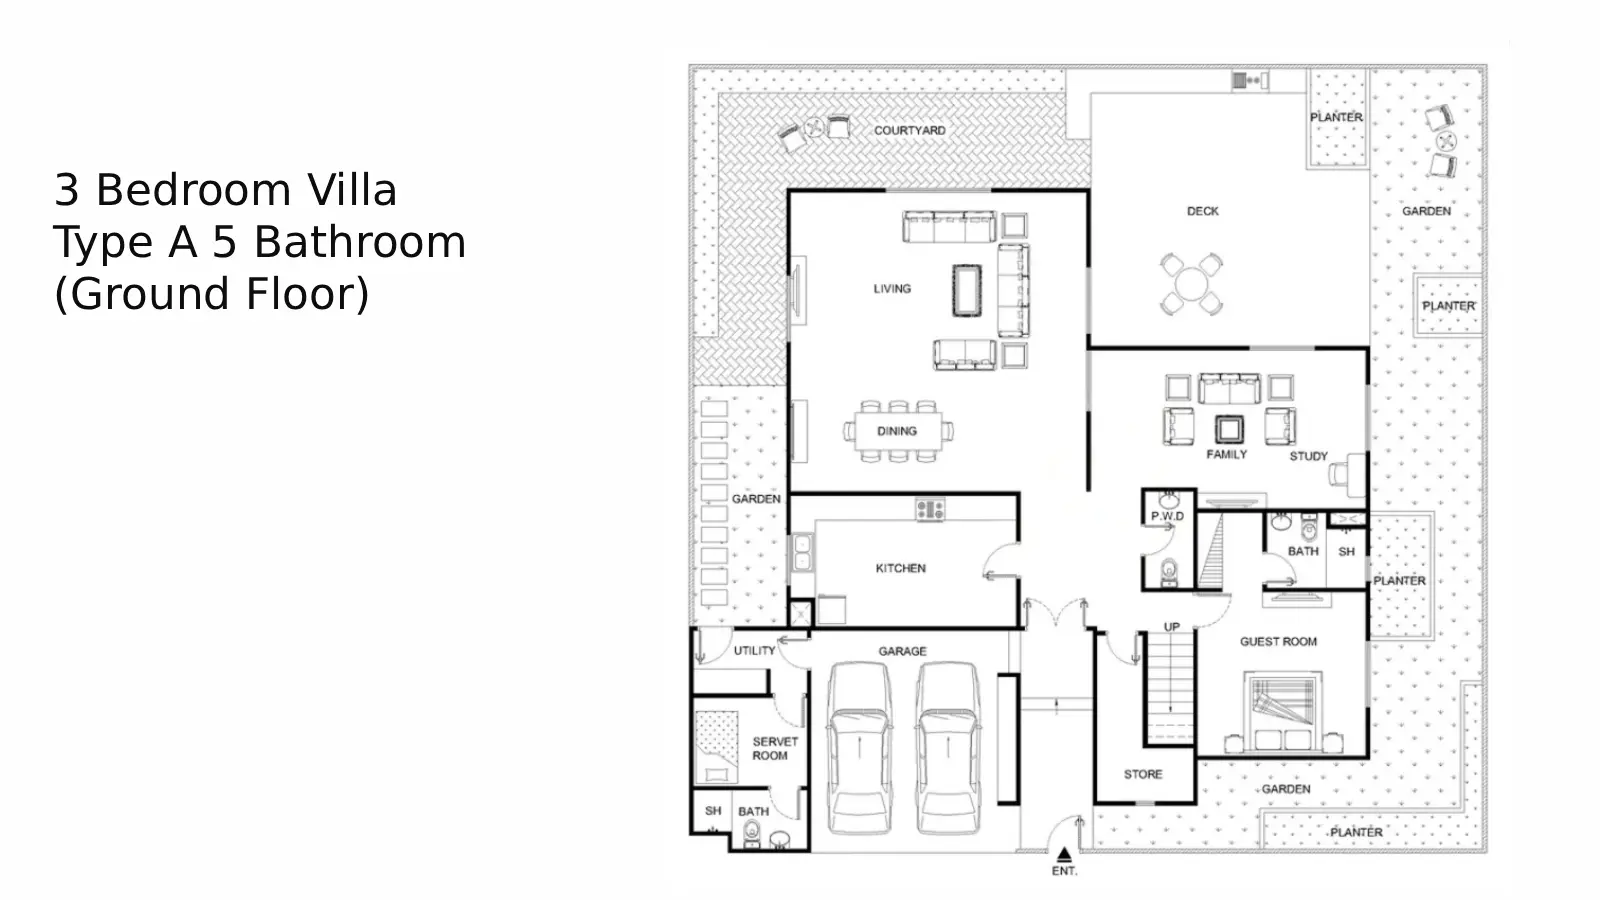
Type: 3 Beds 2,700 sqftThe ground floor consists of formal living and dining zones, a family area, a study space, a kitchen, a guest bedroom with an adja...
3 Bedroom Villa
3 Beds
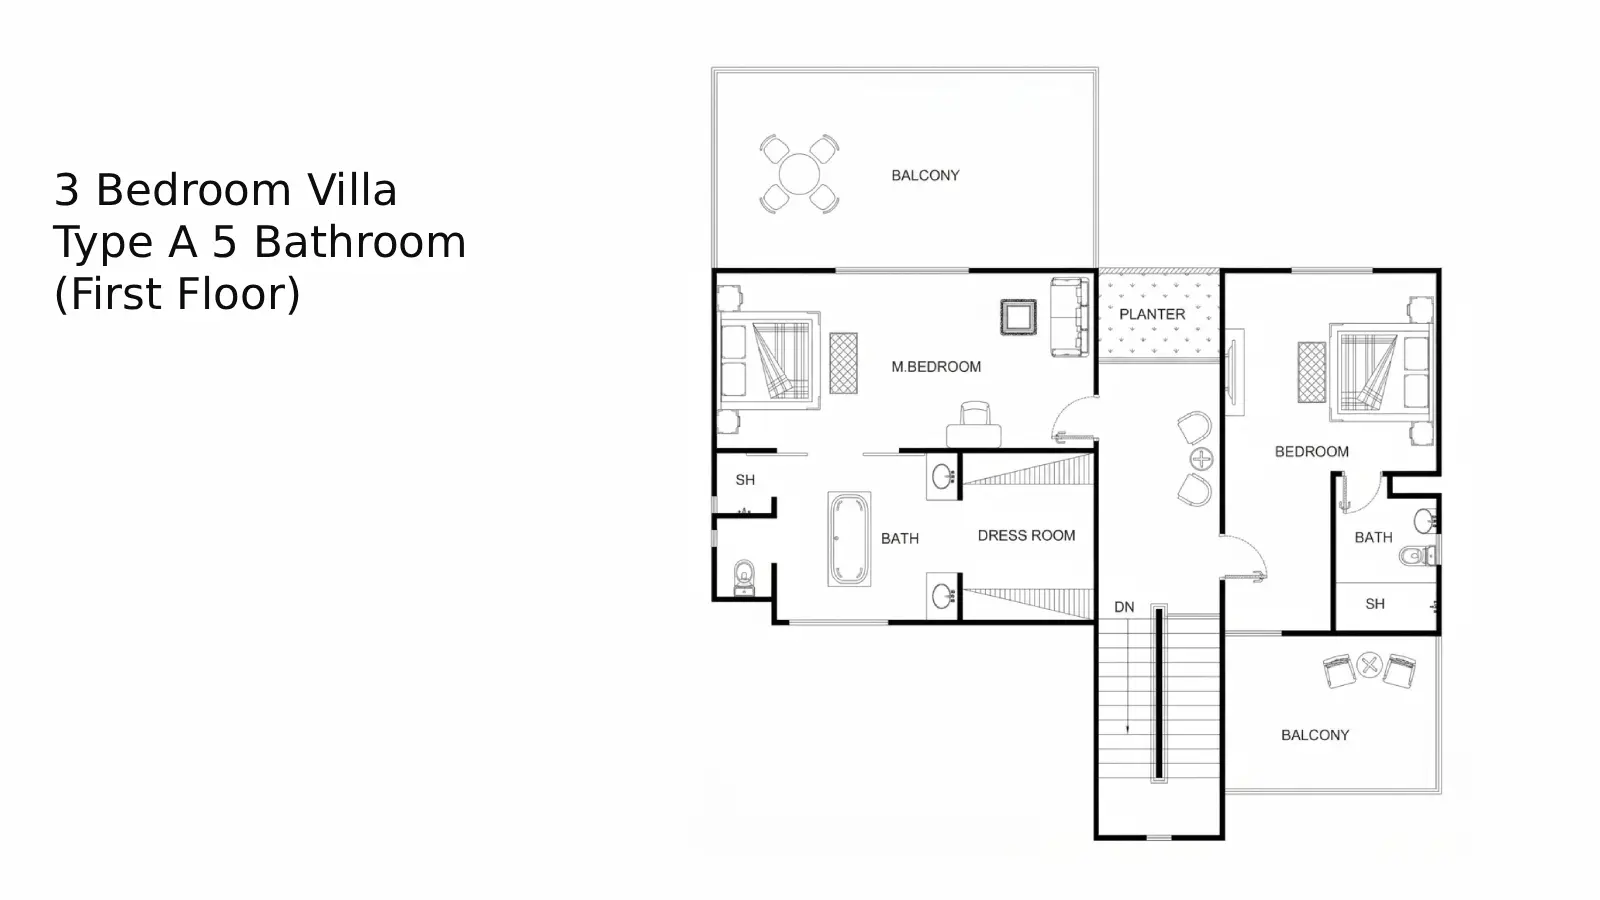
Type: 3 Beds 2,700 sqftThe upper floor houses a master bedroom with a dedicated dress room and en-suite master bath (featuring a bathtub and dual sinks),...
3 Bedroom Villa
3 Beds
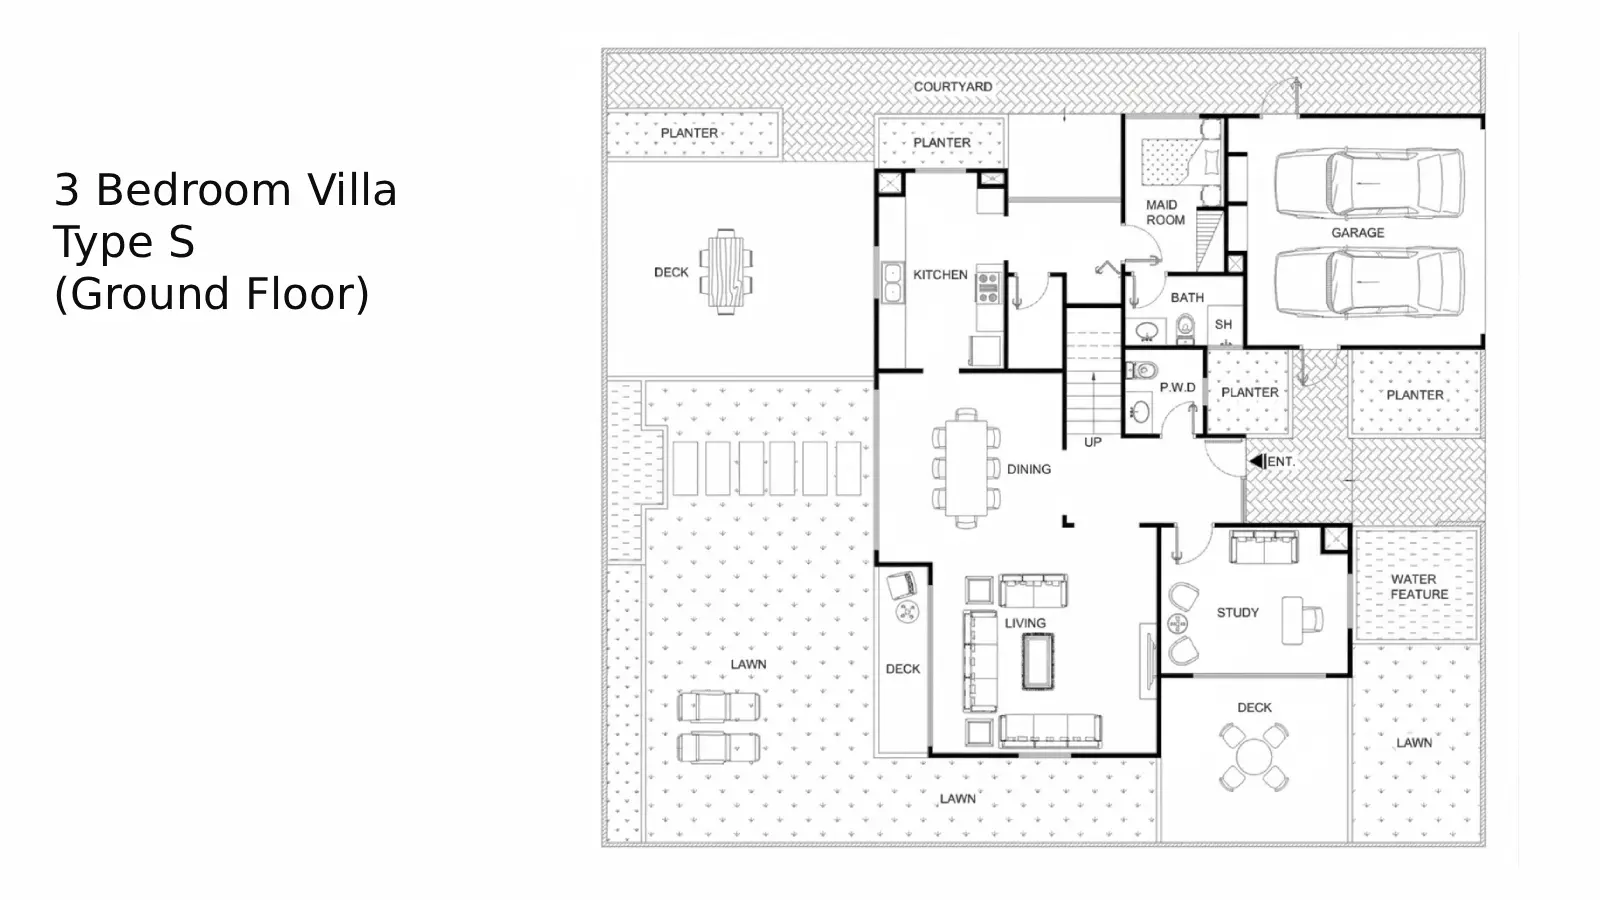
Type: 3 Beds 2,700 sqftThe ground floor offers an open living and dining area, a separate study room, a kitchen, a maid’s room with an en-suite bath, a g...
3 Bedroom Villa
3 Beds
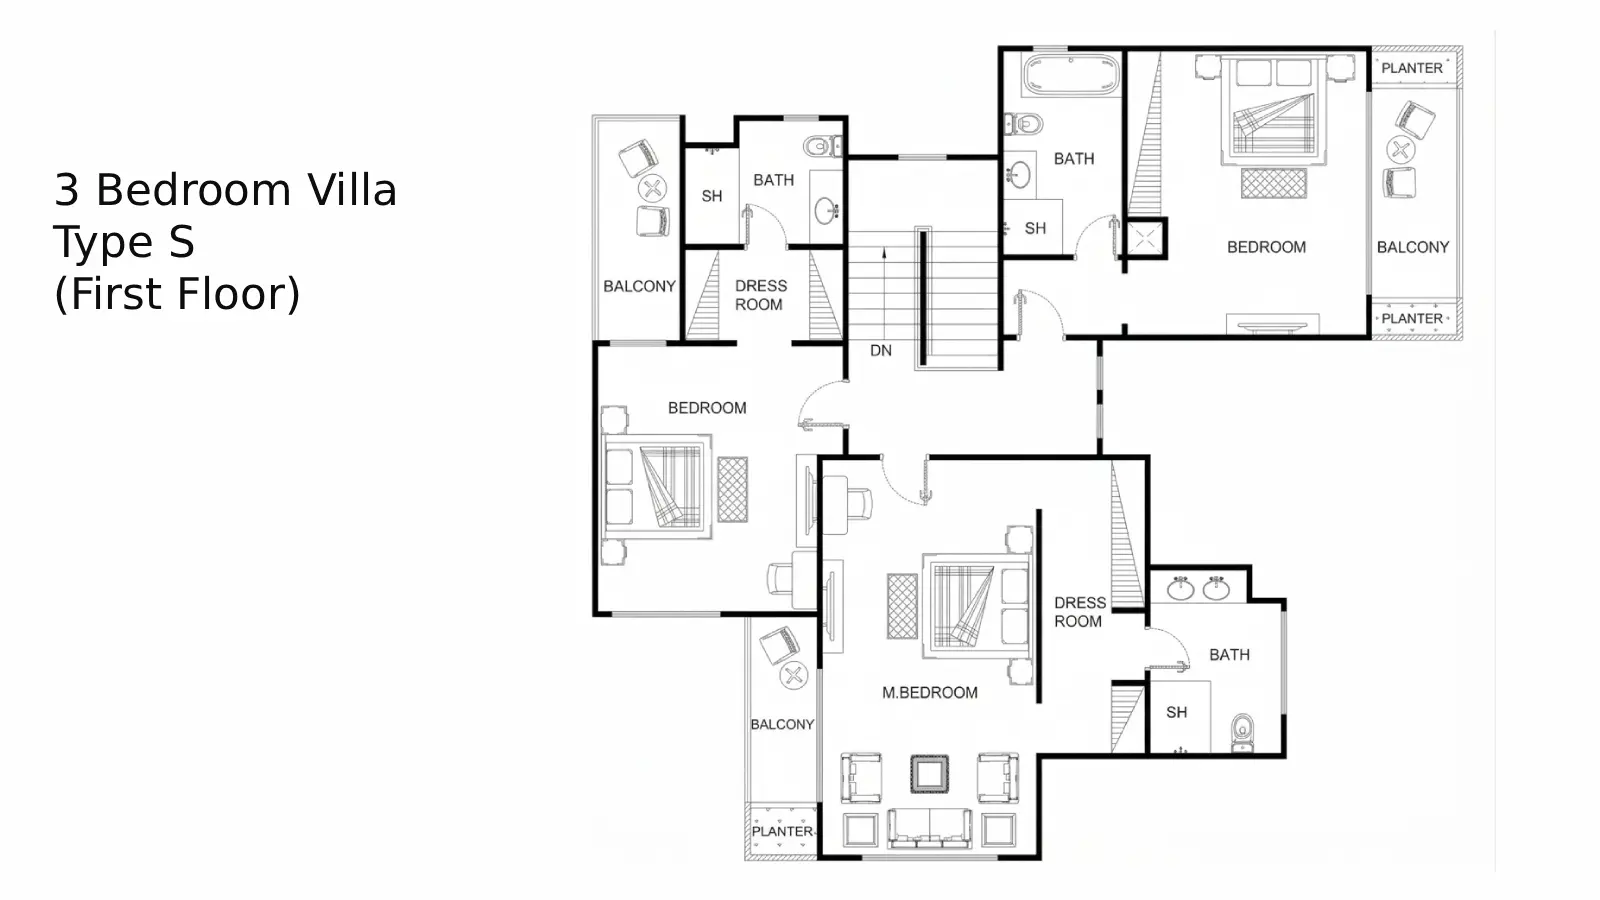
Type: 3 Beds 2,700 sqftThe first floor comprises a master bedroom with a walk-in dress room and en-suite bathroom, alongside two additional bedrooms, eac...
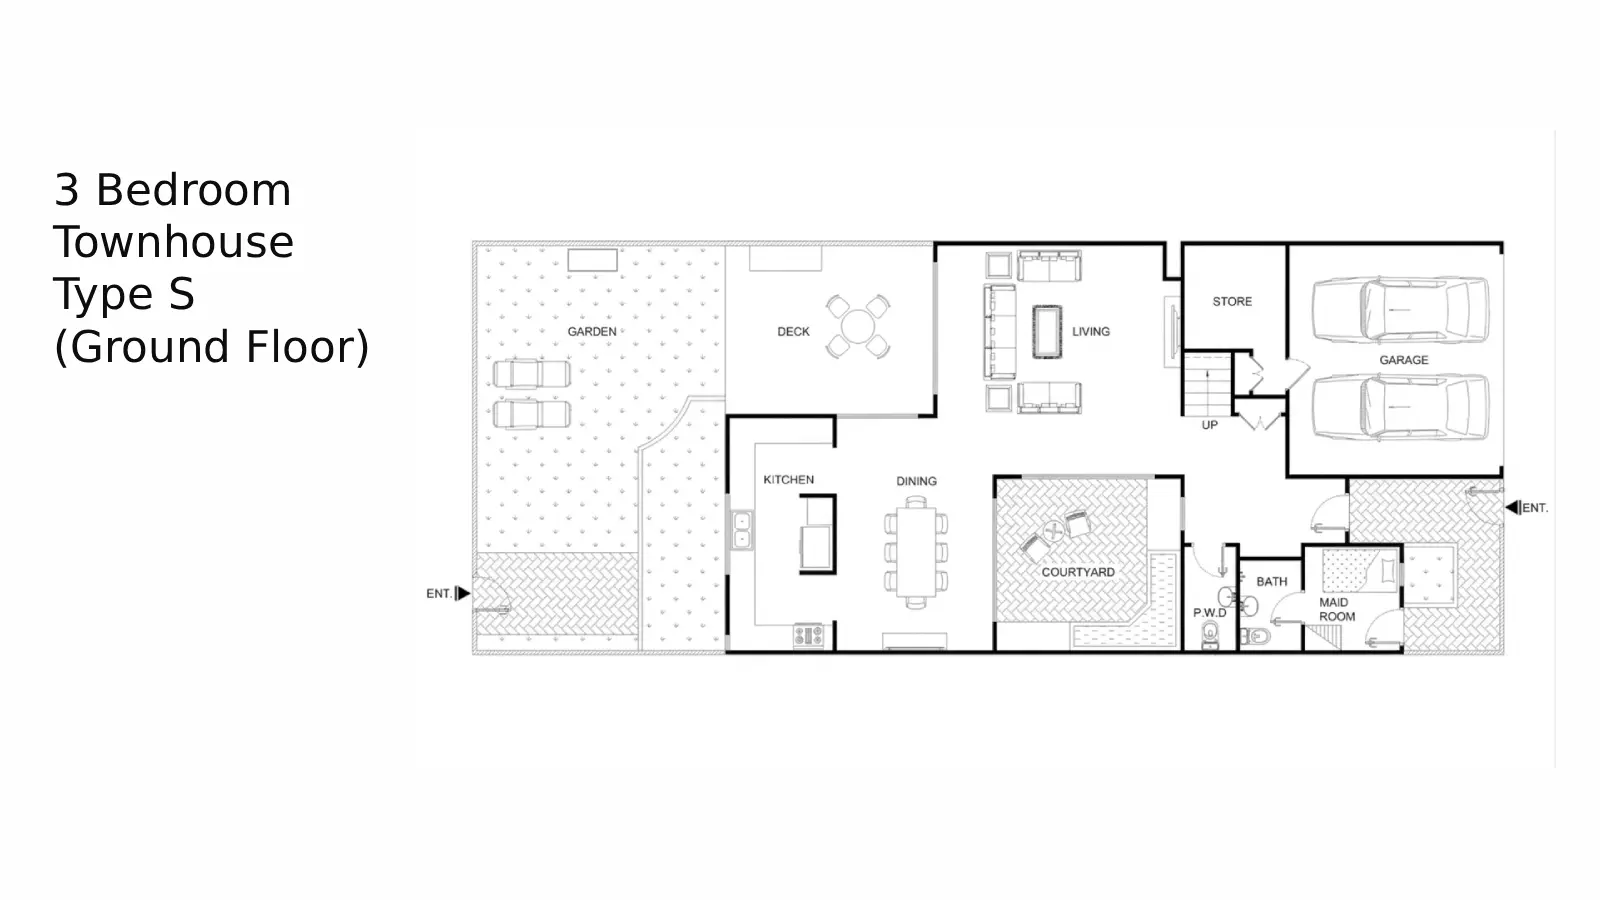
3 Bedroom Townhouse
3 Beds
Type: 3 Beds 2,700 sqftThe ground floor layout incorporates an open-plan living and dining room, a kitchen, a maid’s room with an en-suite bath, a guest...
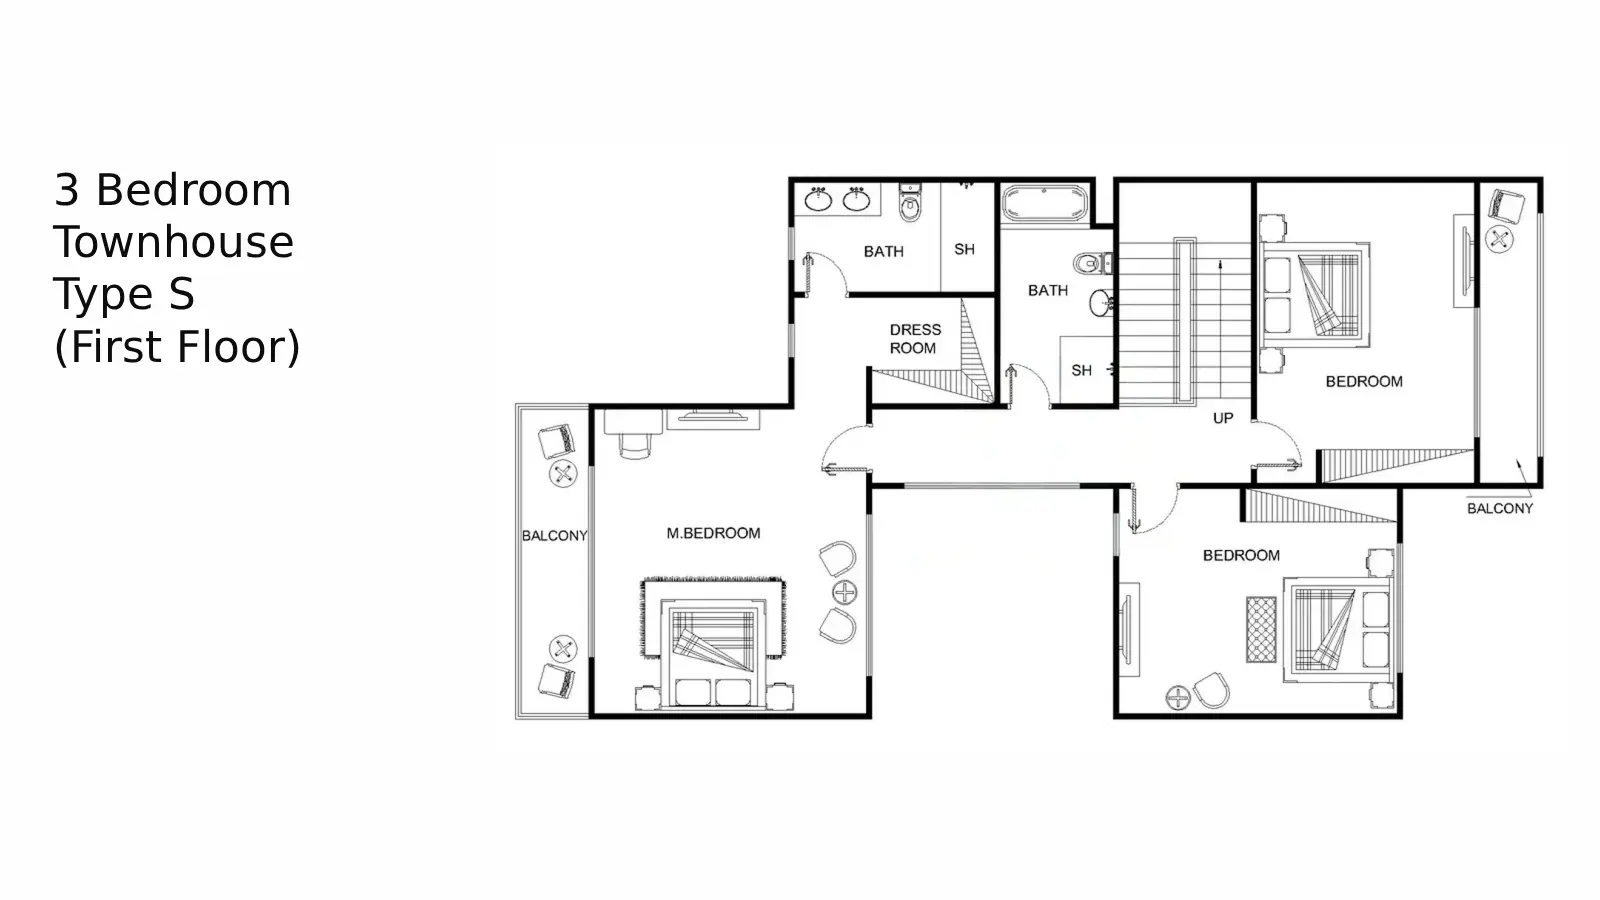
3 Bedroom Townhouse
3 Beds
Type: 3 Beds 2,700 sqftThe first floor features a master bedroom with an attached dress room and en-suite bathroom, two secondary bedrooms, a shared full...
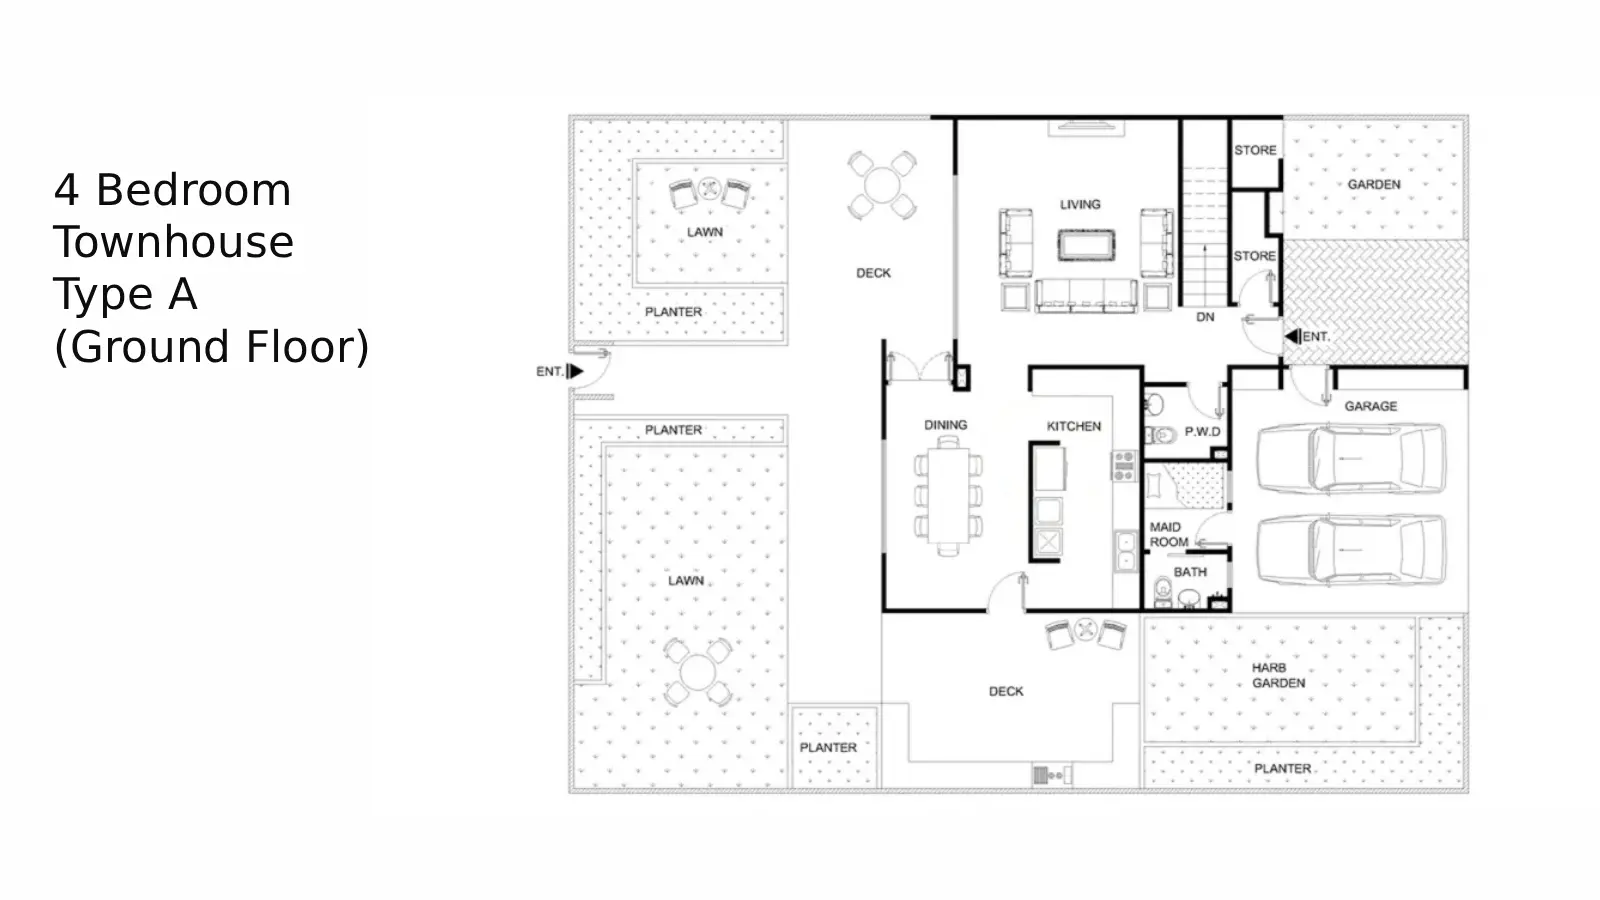
4 Bedroom Townhouse
4 Beds
Type: 4 Beds 2,800 sqftThe ground floor features a spacious layout comprising a main living room, separate dining area, enclosed kitchen, maid's room wit...
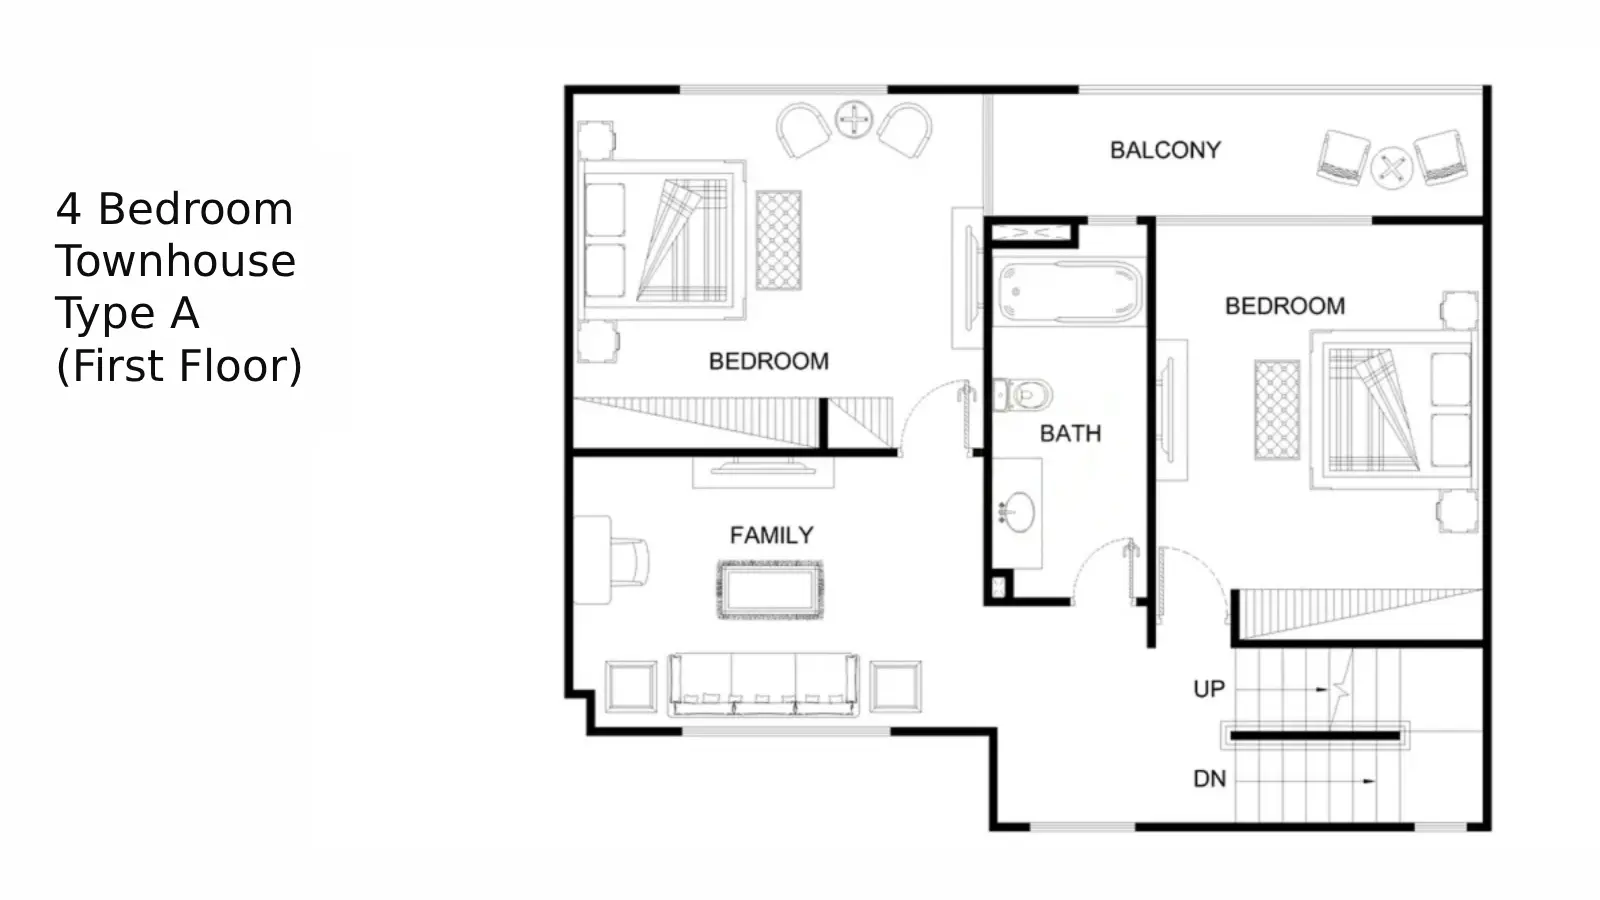
4 Bedroom Townhouse
4 Beds
Type: 4 Beds 2,800 sqftThe first floor features two spacious bedrooms, a central family sitting area, a shared bathroom equipped with a bathtub, and acce...
4 Bedroom Townhouse
4 Beds
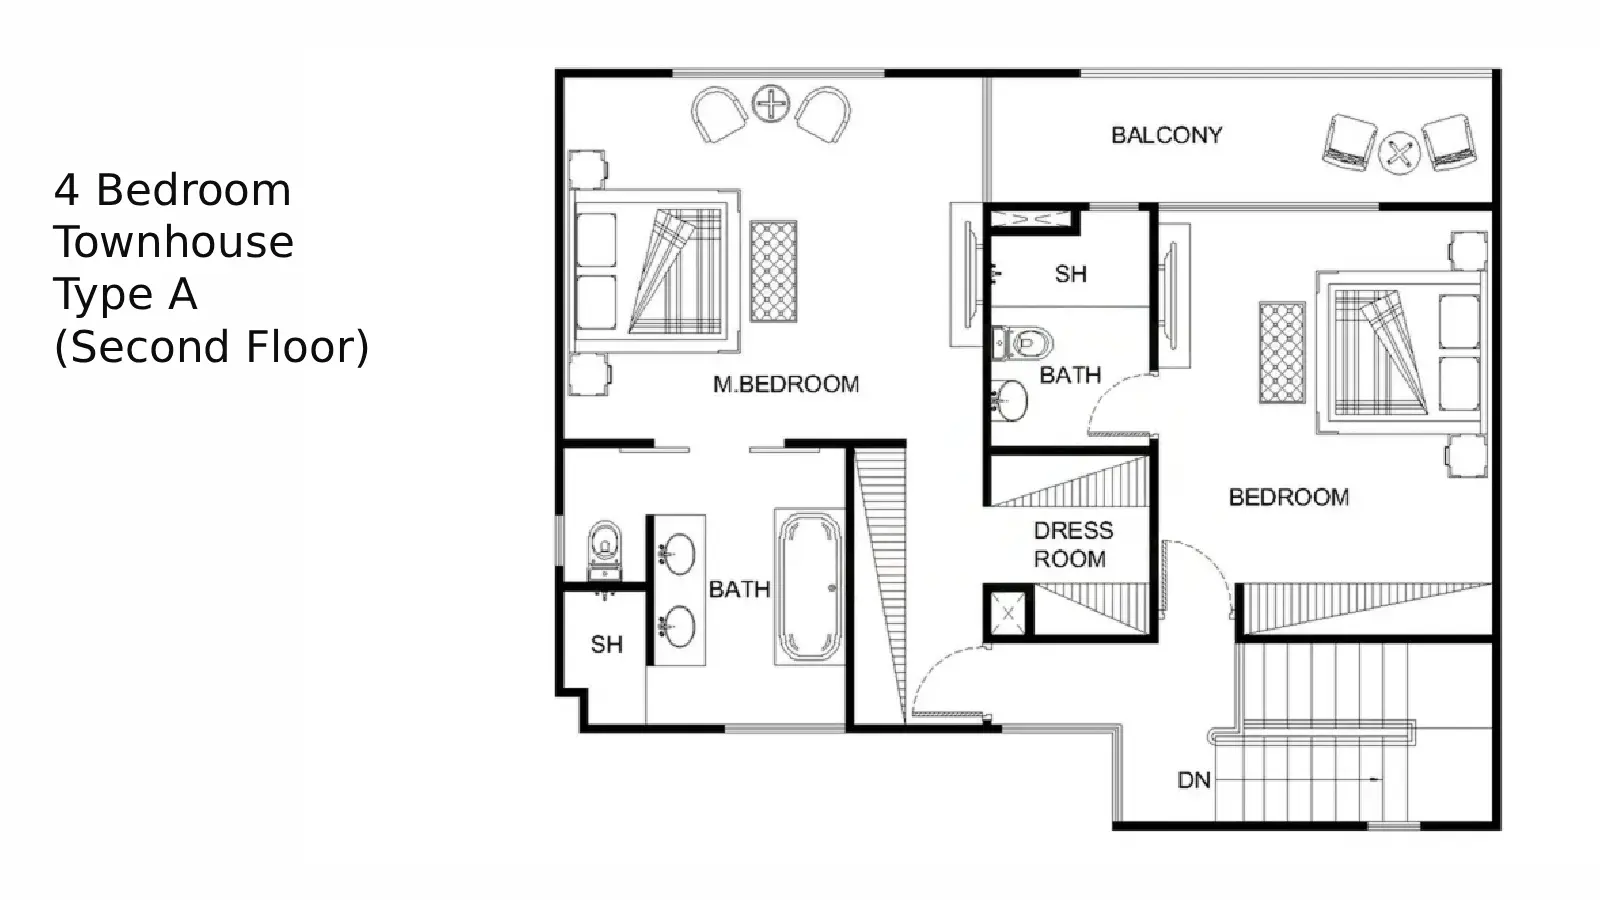
Type: 4 Beds 2,800 sqftThe second floor offers a master bedroom with an en-suite bathroom featuring dual sinks and a bathtub, an additional bedroom with...
4 Bedroom Townhouse
4 Beds
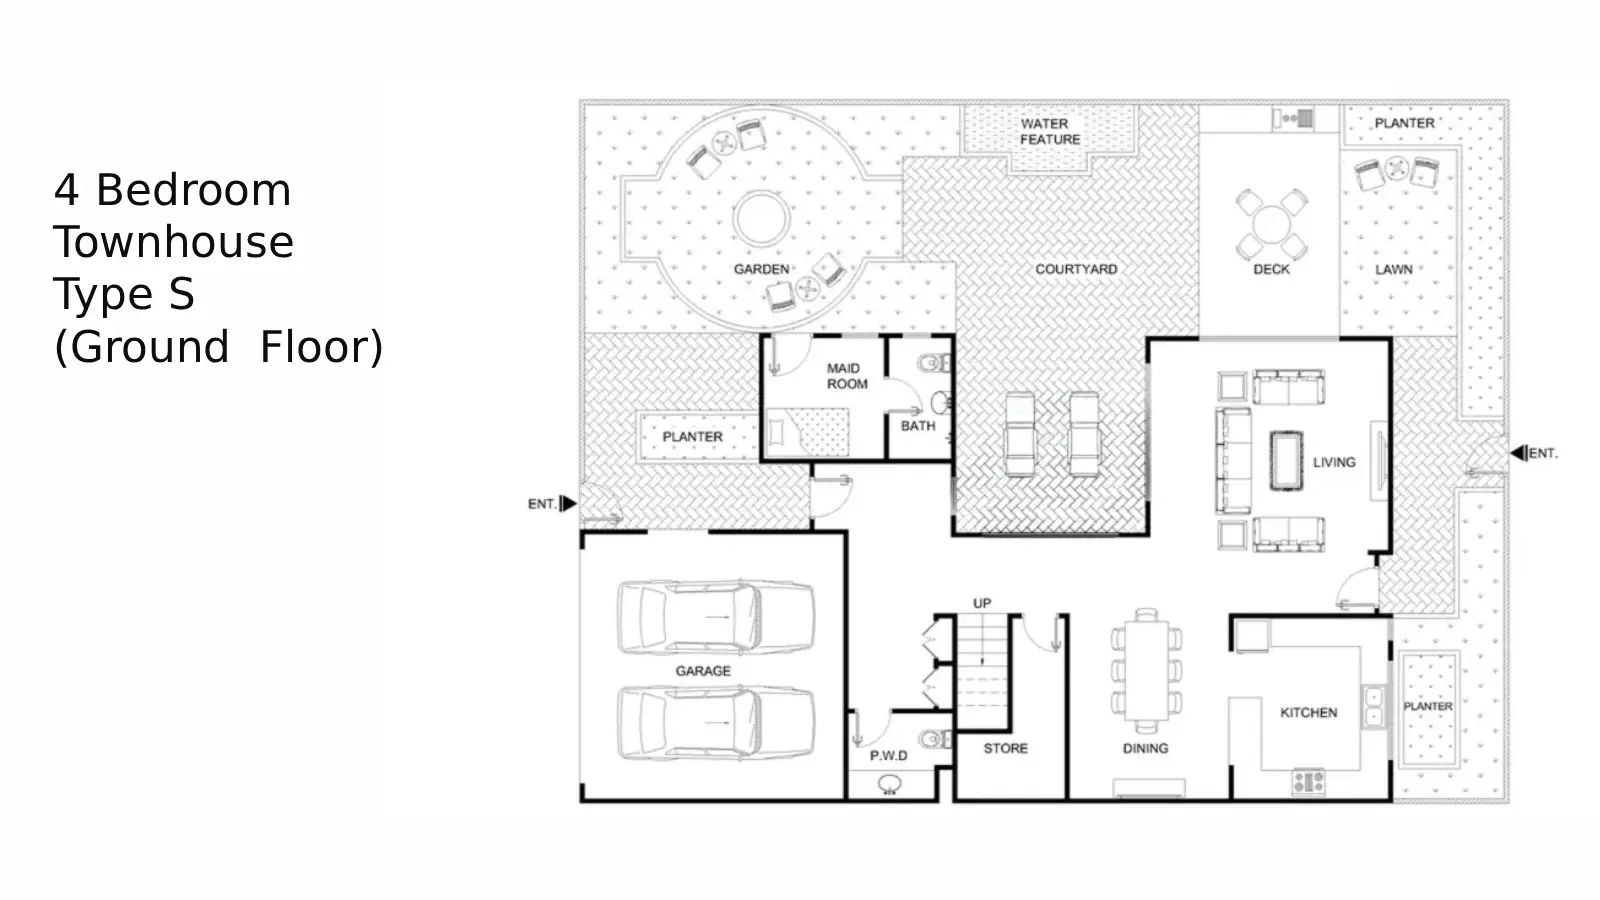
Type: 4 Beds 2,800 sqftThe ground floor includes open living and dining spaces, a kitchen, maid's room with en-suite bath, guest powder room, and under-s...
4 Bedroom Townhouse
4 Beds
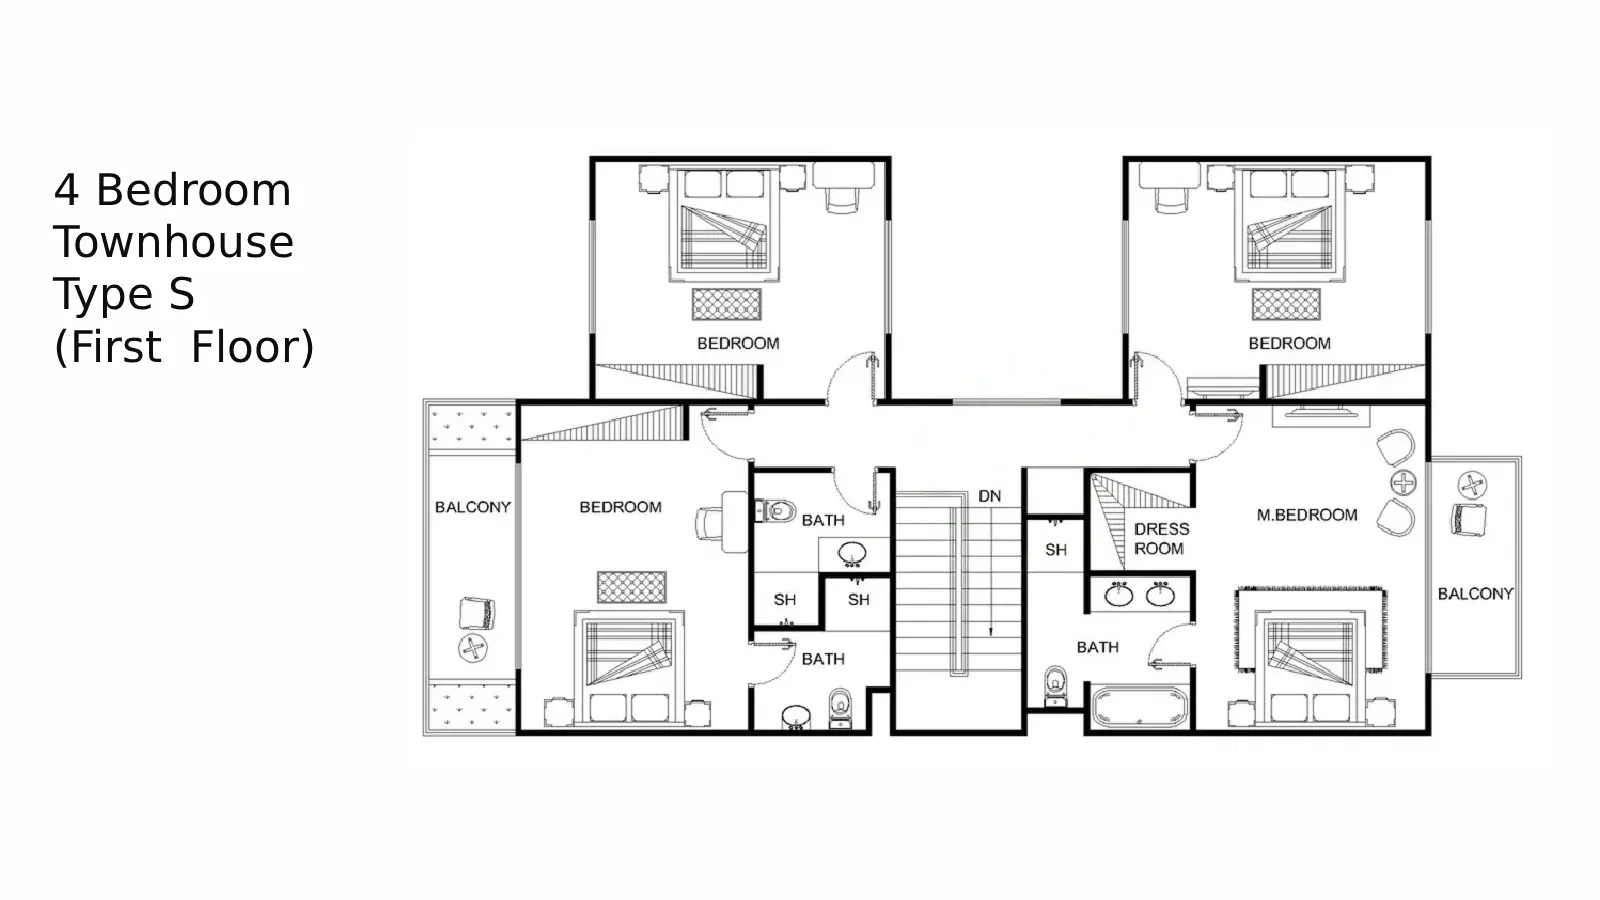
Type: 4 Beds 2,800 sqftThe upper floor houses a master bedroom with a dedicated dress room, en-suite master bath with bathtub, three additional bedrooms...
4 Bedroom Villa
4 Beds
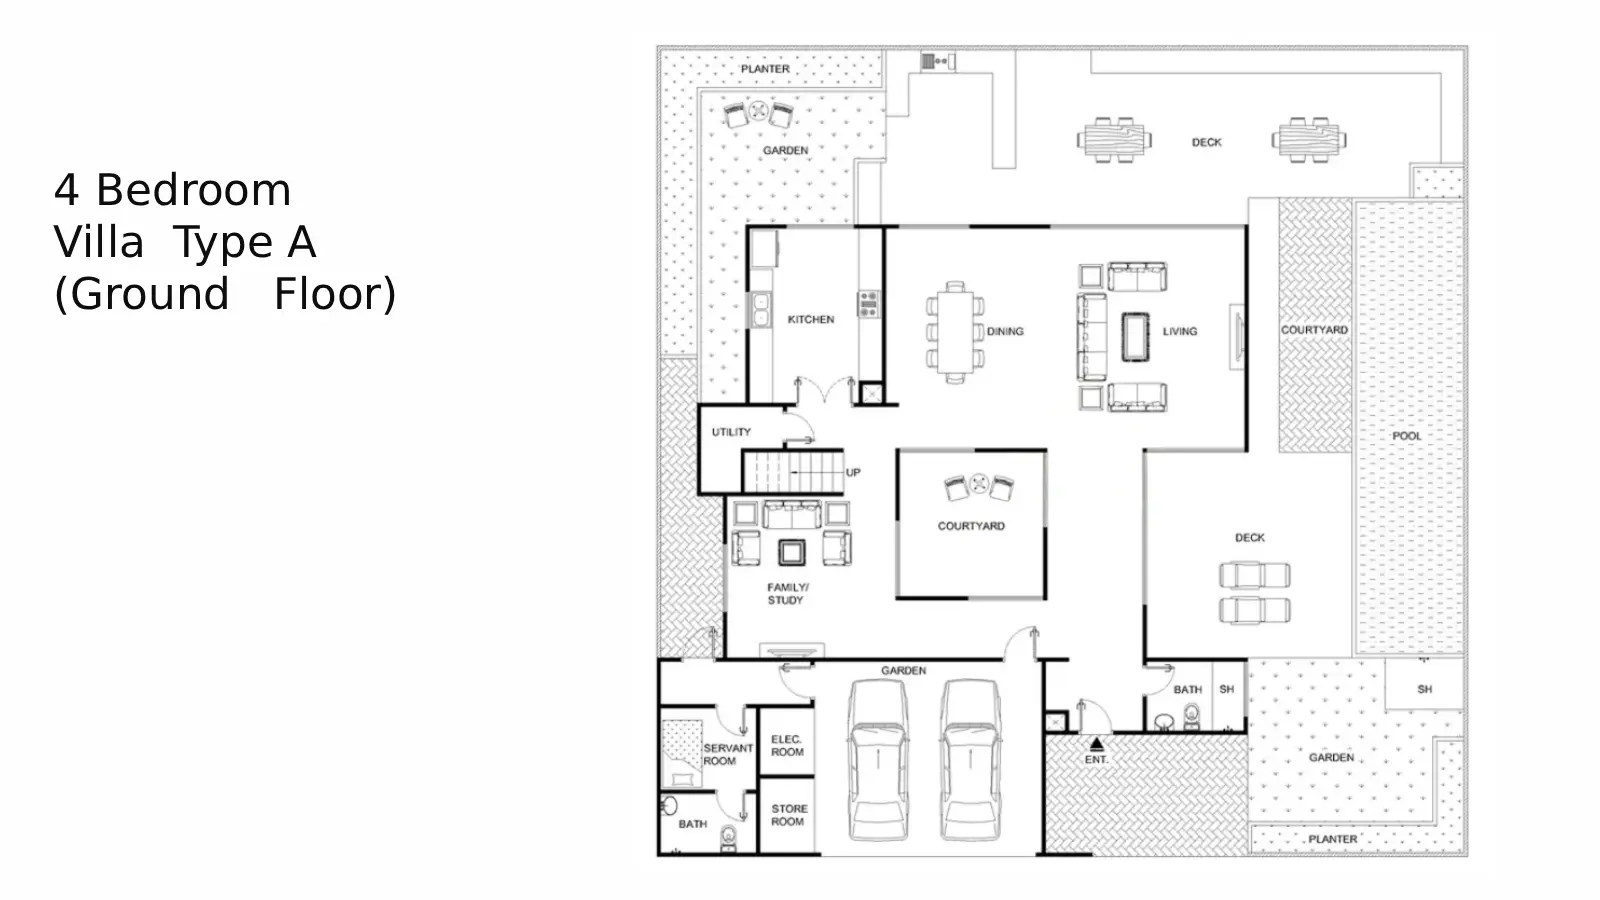
Type: 4 Beds 2,800 sqftThe ground floor offers grand living and dining areas, an enclosed kitchen, a separate family/study room, an internal central cou...
4 Bedroom Villa
4 Beds
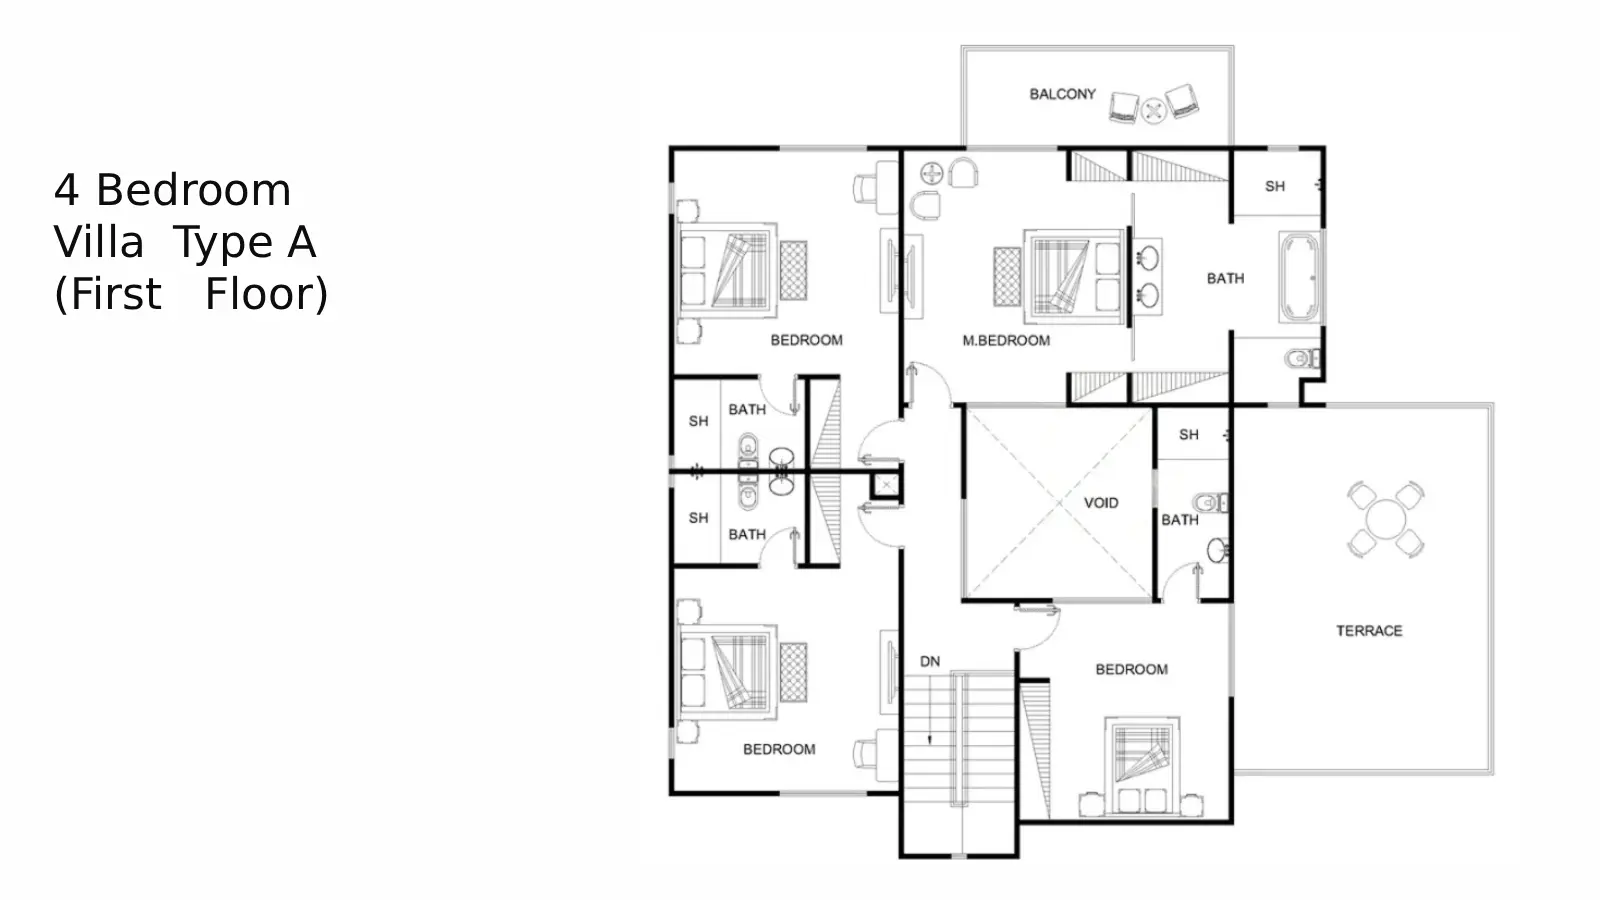
Type: 4 Beds 2,800 sqftThe first floor features a primary master bedroom suite with a full en-suite bath and private balcony, two additional en-suite be...
4 Bedroom Villa
4 Beds
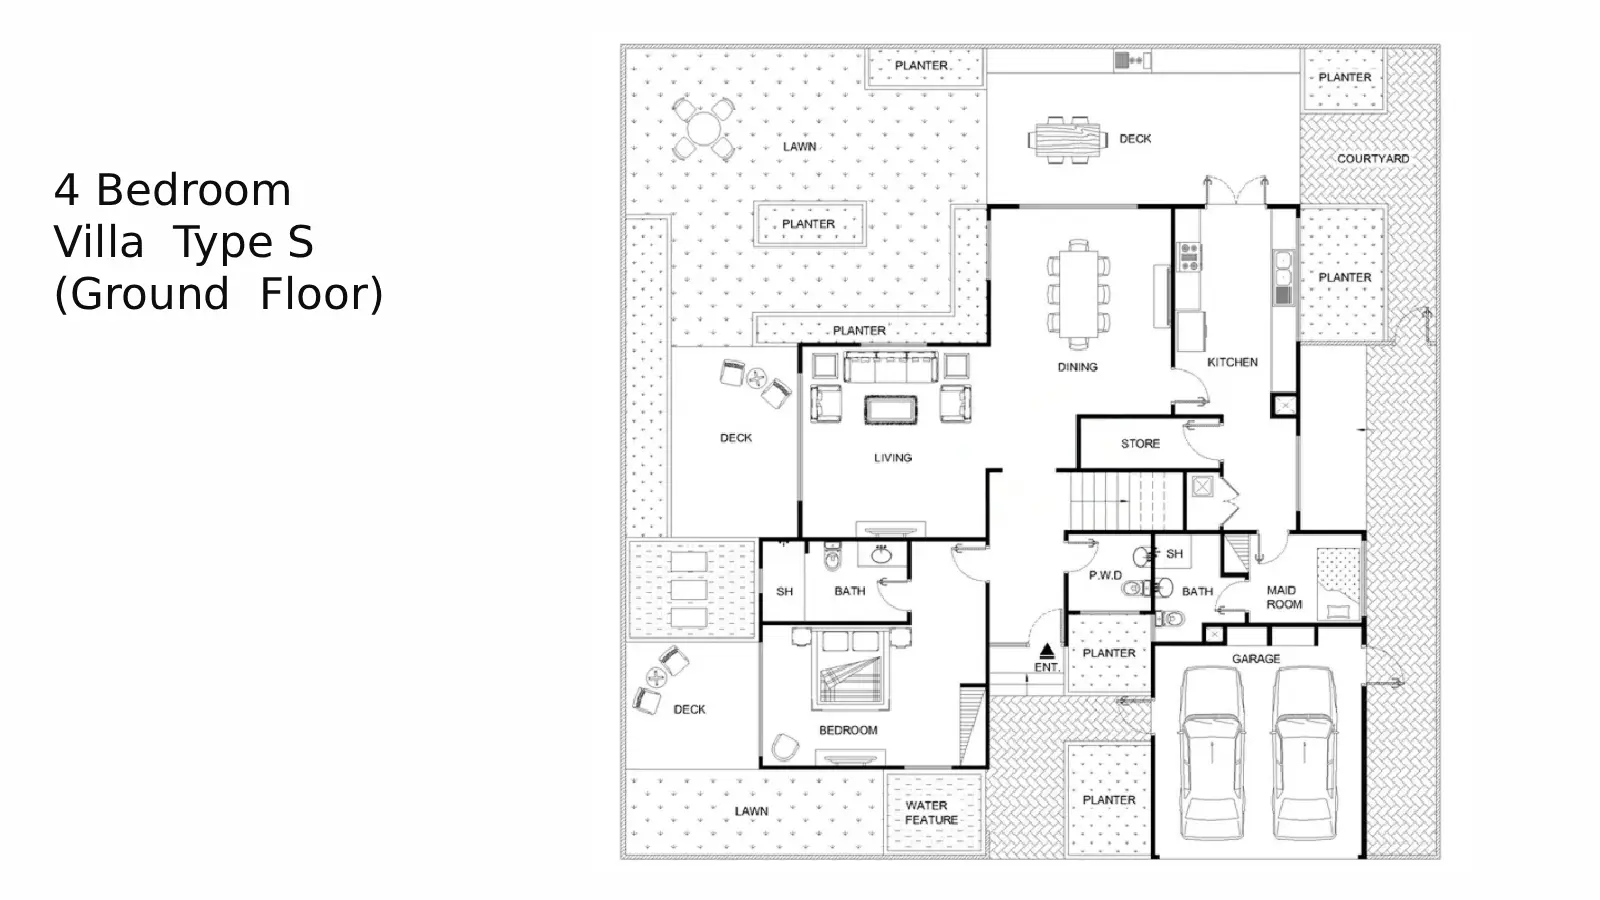
Type: 4 Beds 2,800 sqftThe ground floor layout incorporates main living and dining spaces, an enclosed kitchen with an adjacent store room, a ground-floo...
4 Bedroom Villa
4 Beds
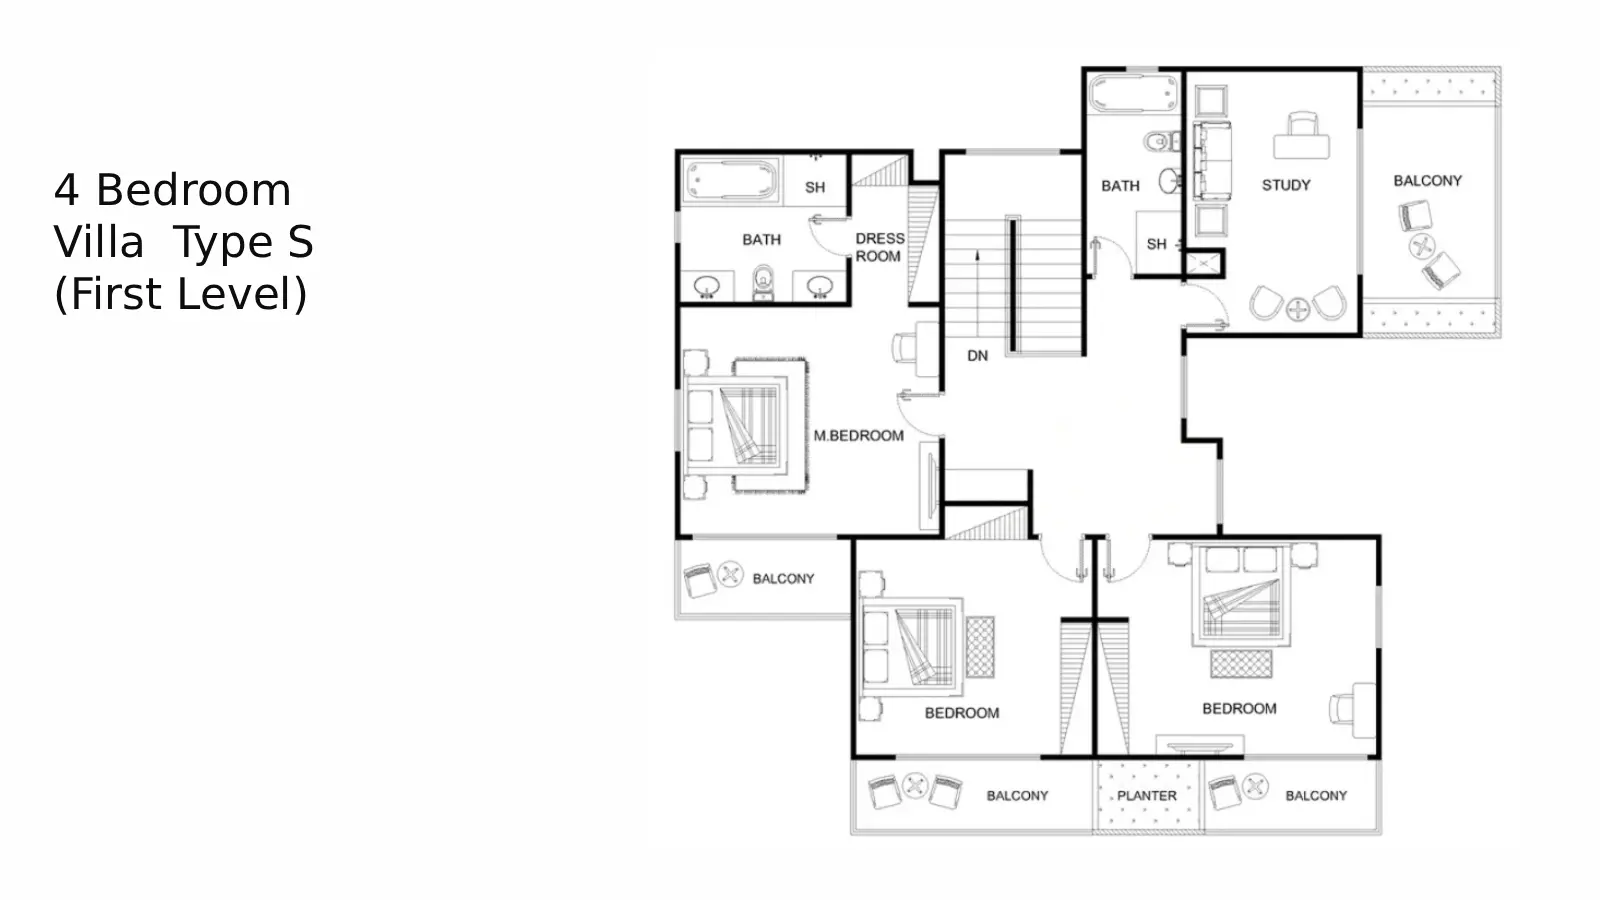
Type: 4 Beds 2,800 sqftThe upper floor features a master bedroom suite complete with a walk-in dress room, a luxury en-suite bathroom (with a bathtub, se...
5 Bedroom Villa
5 Beds
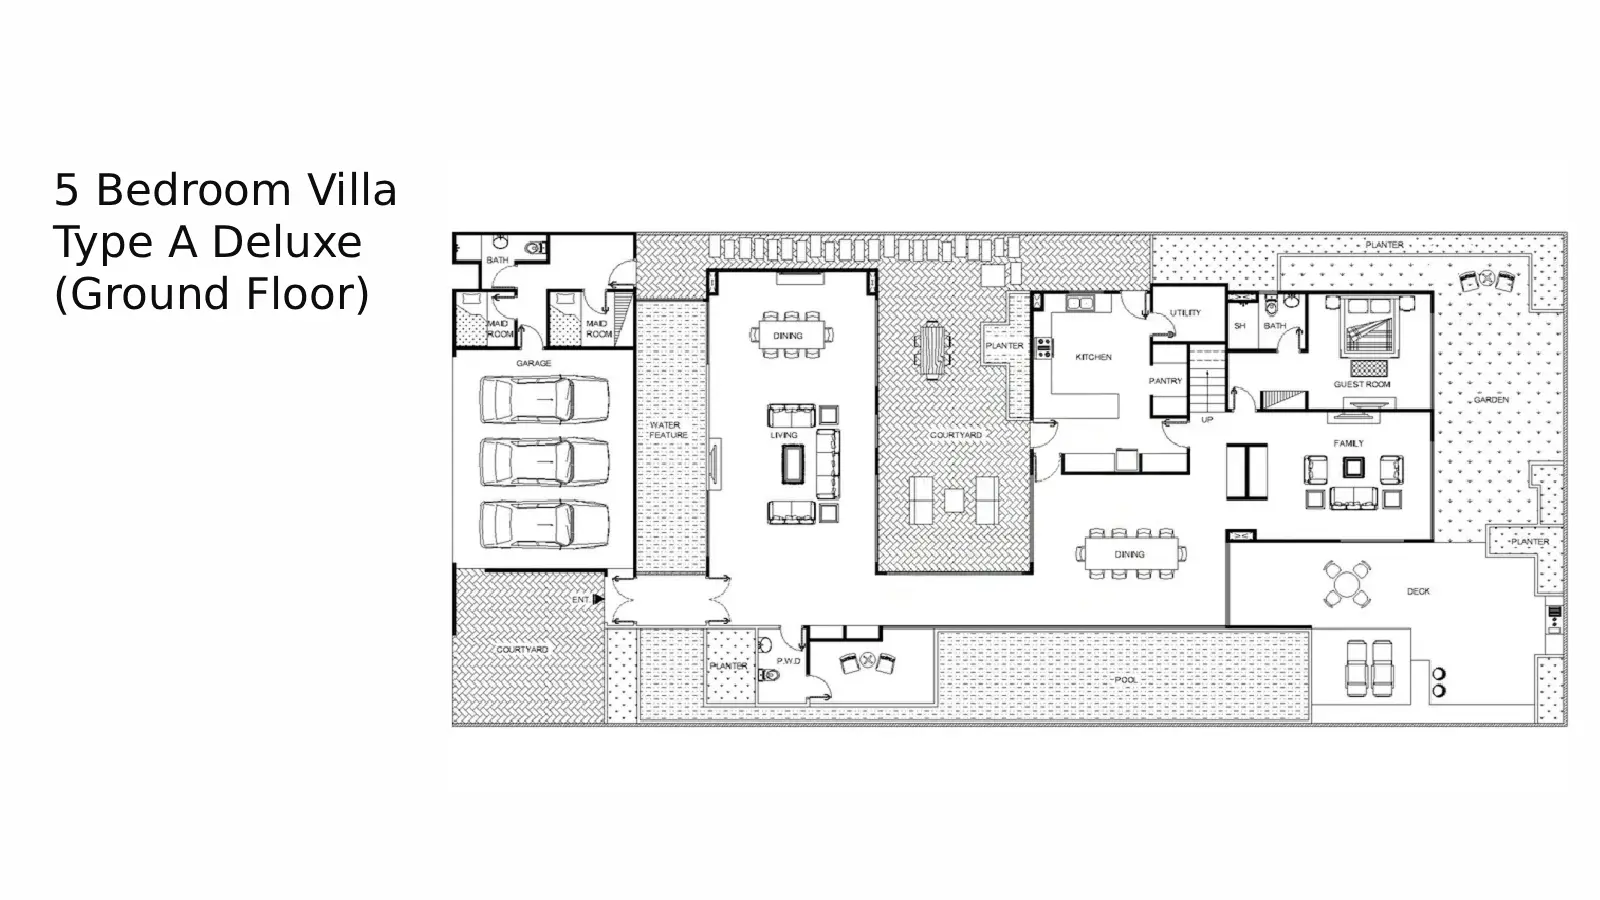
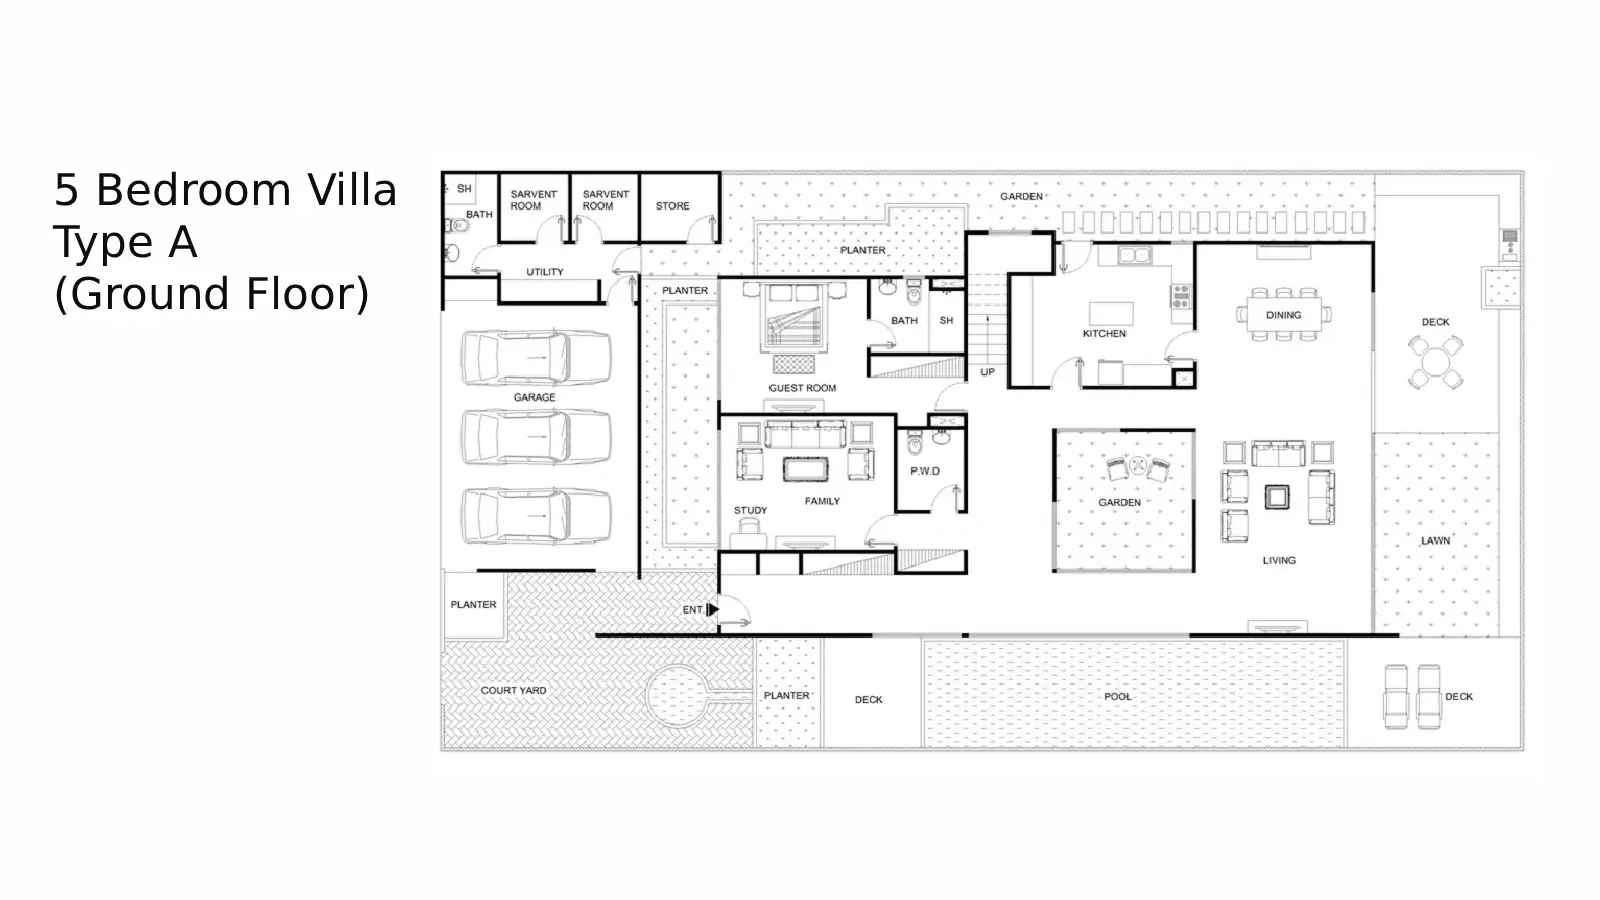
Type: 5 Beds 3,900 sqftThe ground floor features formal living and formal dining rooms, a main family living area with daily dining, a primary kitchen wi...
5 Bedroom Villa
5 Beds
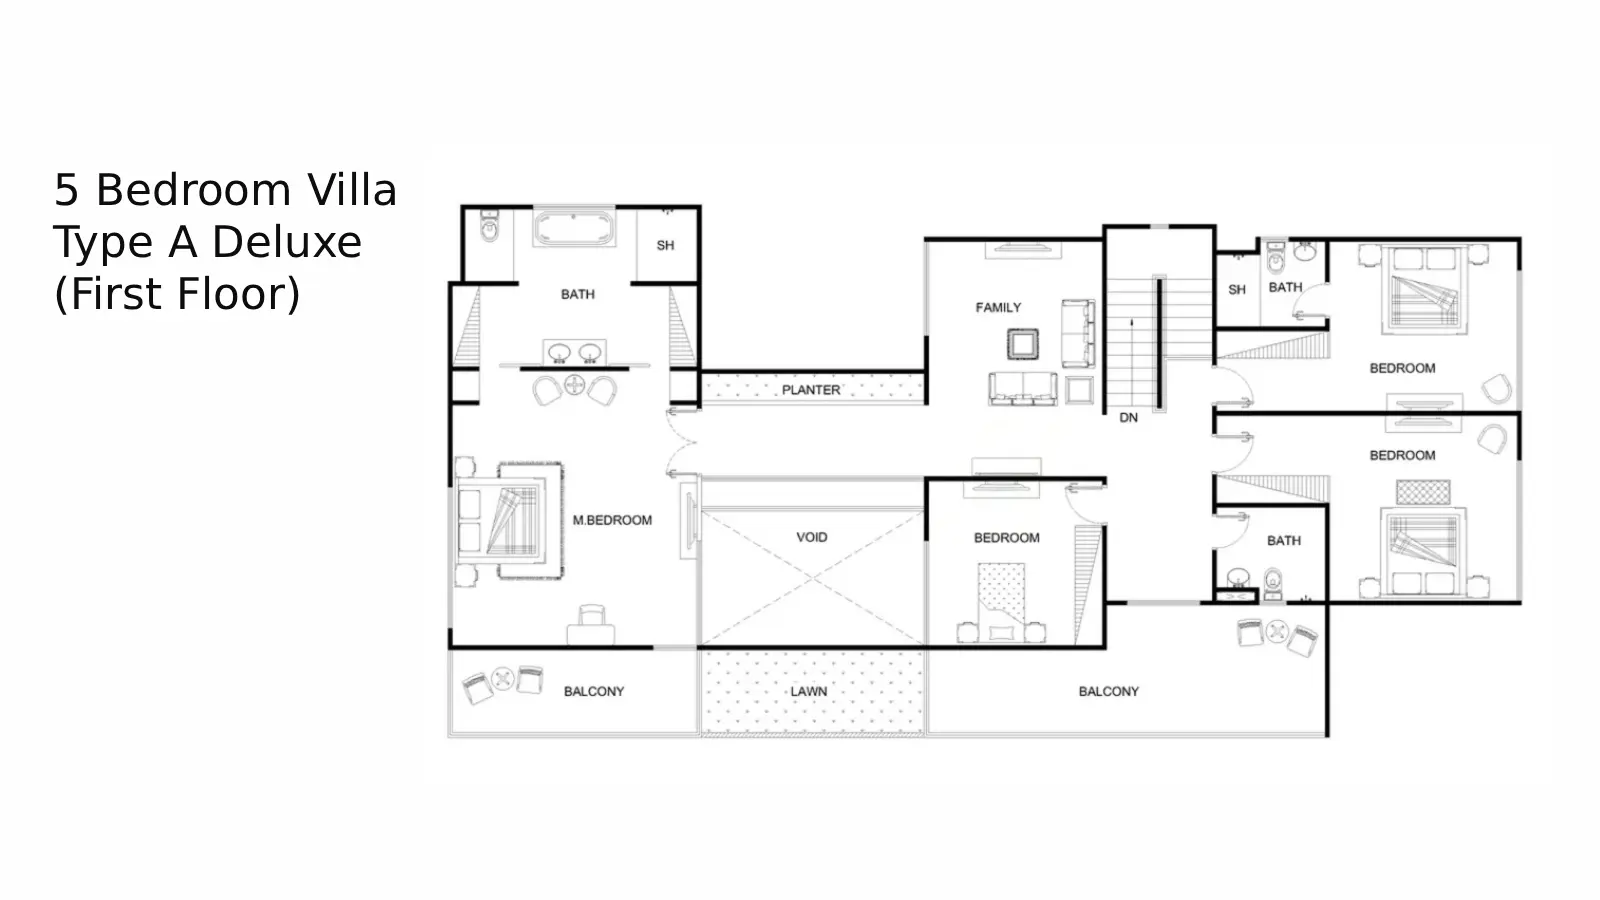
Type: 5 Beds 3,900 sqftThe upper floor houses a master bedroom suite with a full en-suite bathroom (bathtub, dual sinks, and shower) and private balcony...
5 Bedroom Villa
5 Beds
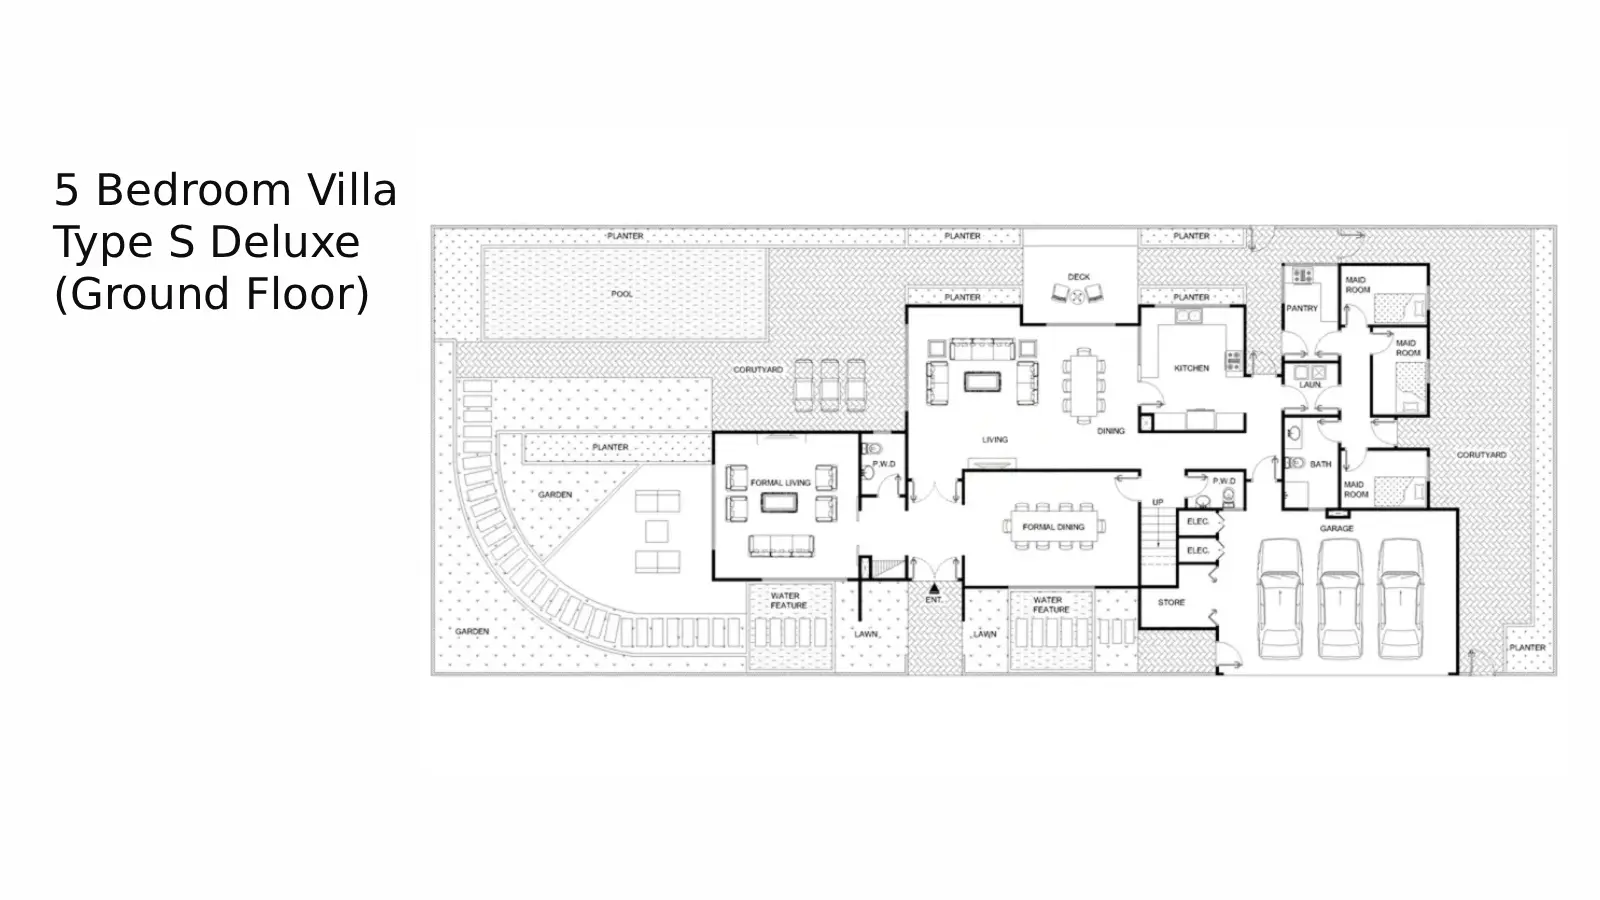
Type: 5 Beds 3,900 sqftThe ground floor layout incorporates formal living and dining spaces, an enclosed kitchen, a separate family living room with a st...
5 Bedroom Villa
5 Beds
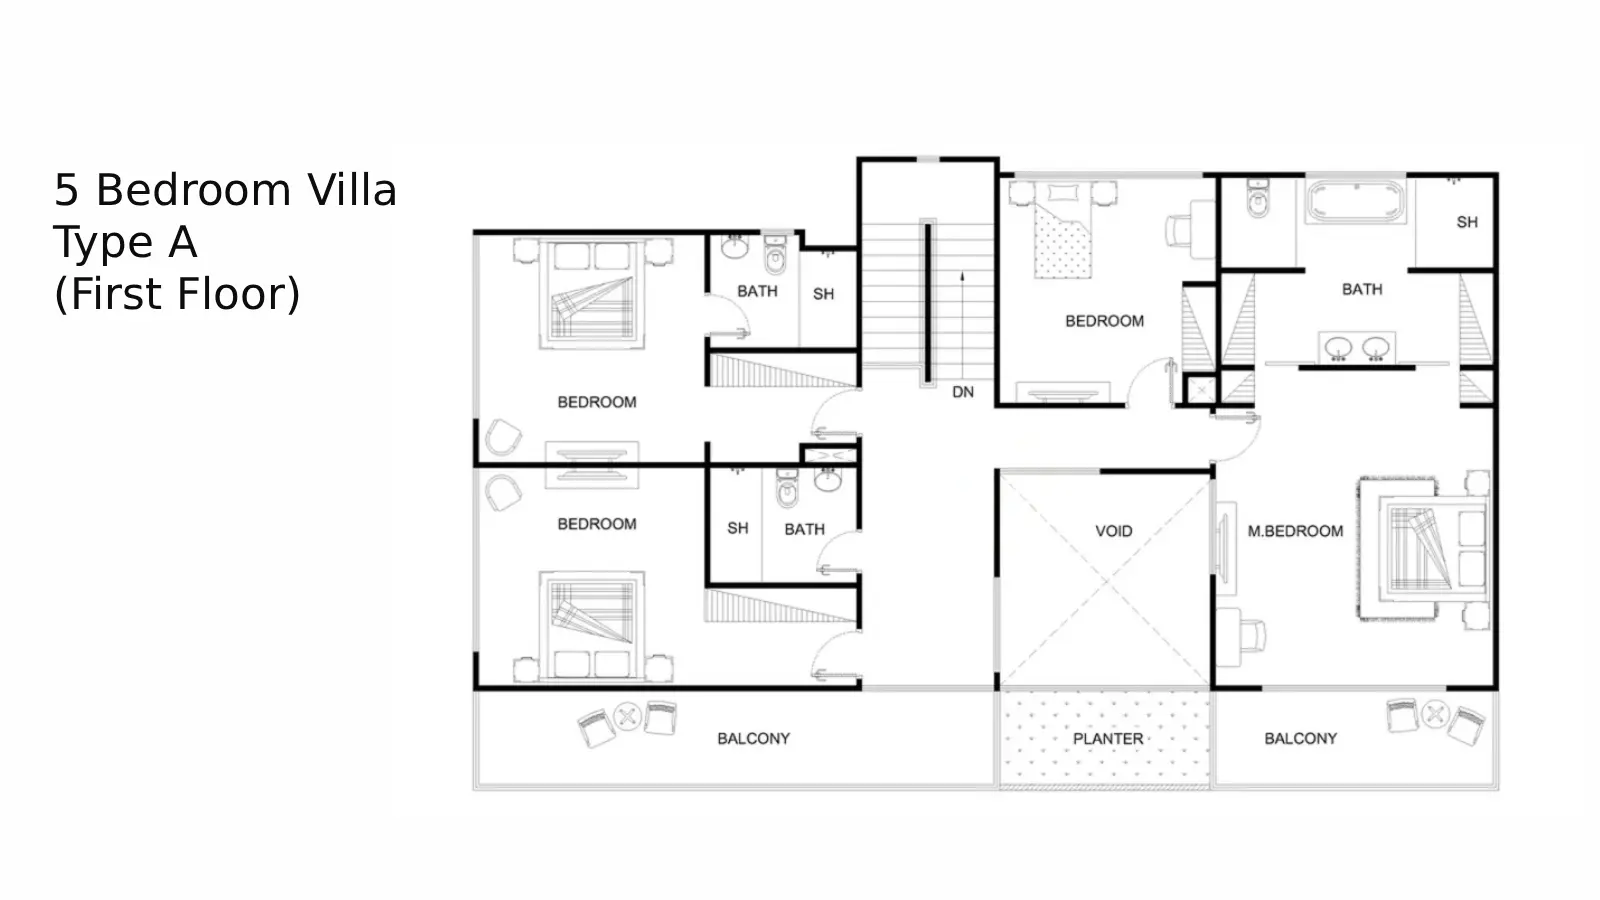
Type: 5 Beds 3,900 sqftThe first floor features a master bedroom with an attached dress room and luxury en-suite bathroom (with bathtub and dual sinks),...
5 Bedroom Villa
5 Beds
Type: 5 Beds 3,900 sqftThe ground floor comprises formal living and formal dining rooms, an everyday living area, kitchen with pantry and laundry, three...
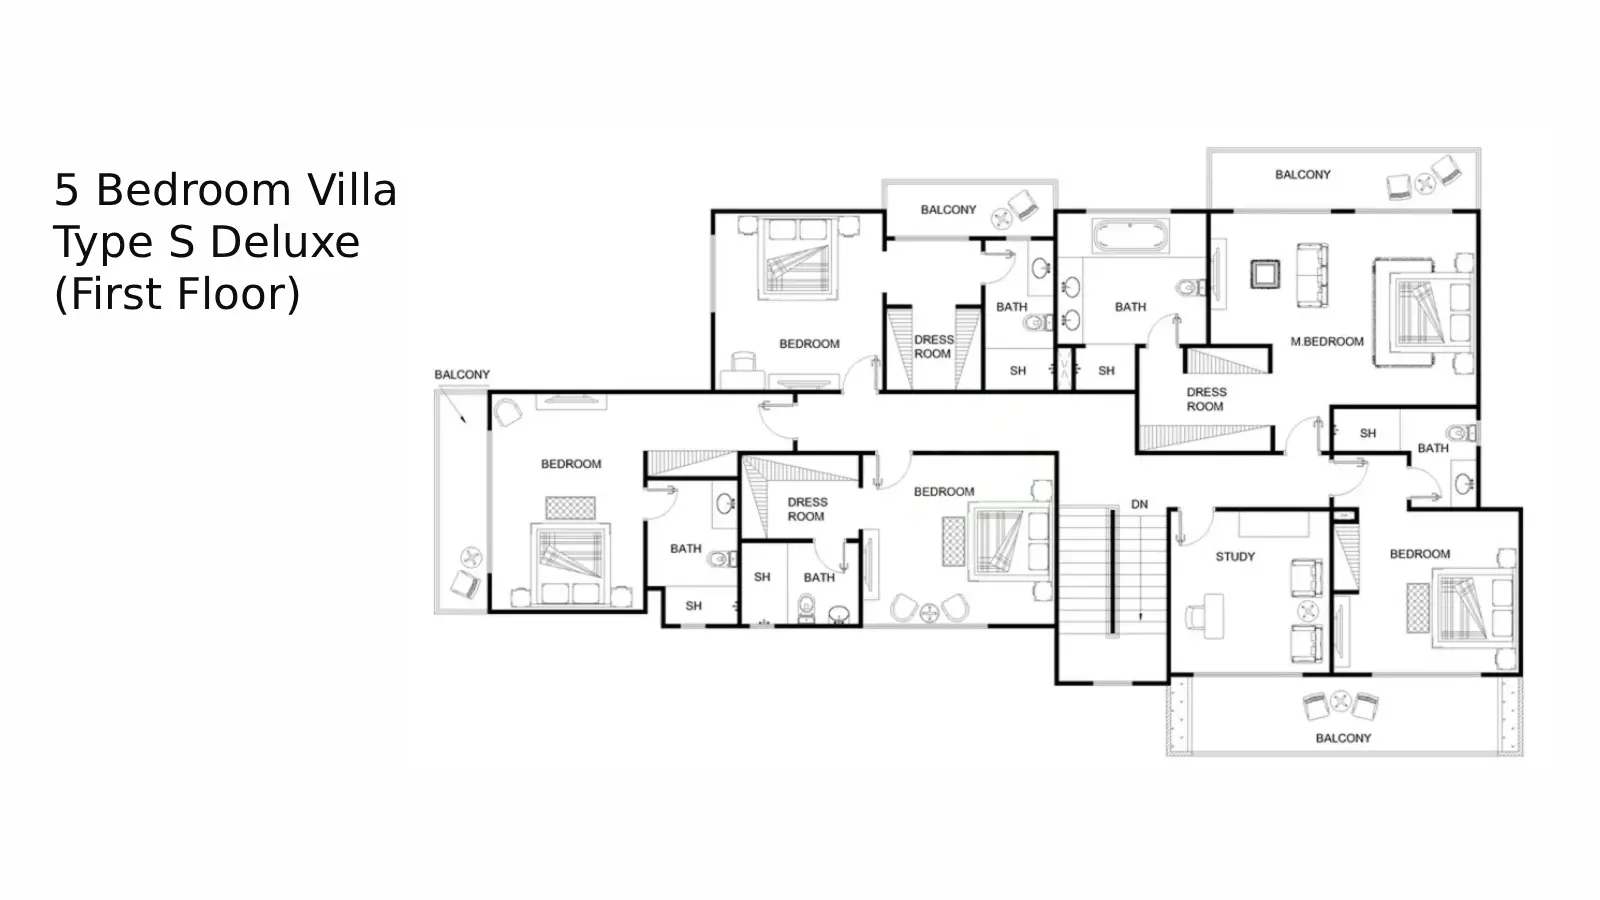
5 Bedroom Villa
5 Beds
Type: 5 Beds 3,900 sqftThe upper level consists of a luxury master bedroom suite featuring a private dress room, en-suite bathroom with bathtub, and pri...
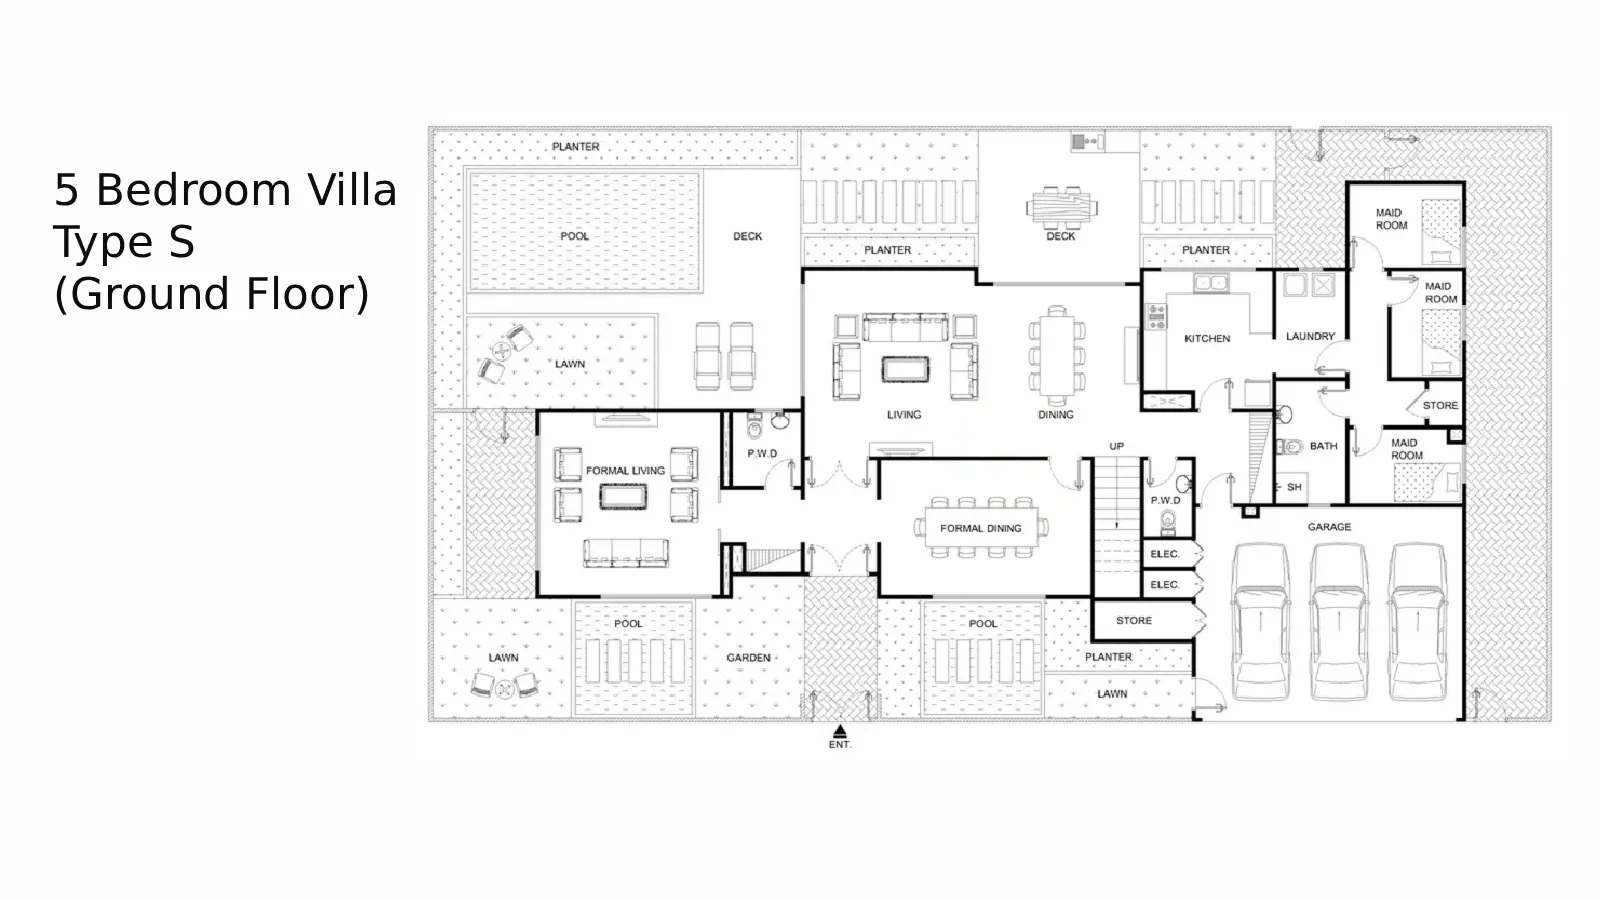
5 Bedroom Villa
5 Beds
Type: 5 Beds 3,900 sqftThe ground floor features formal living and dining rooms, an everyday family living room, enclosed kitchen, laundry room, three ma...
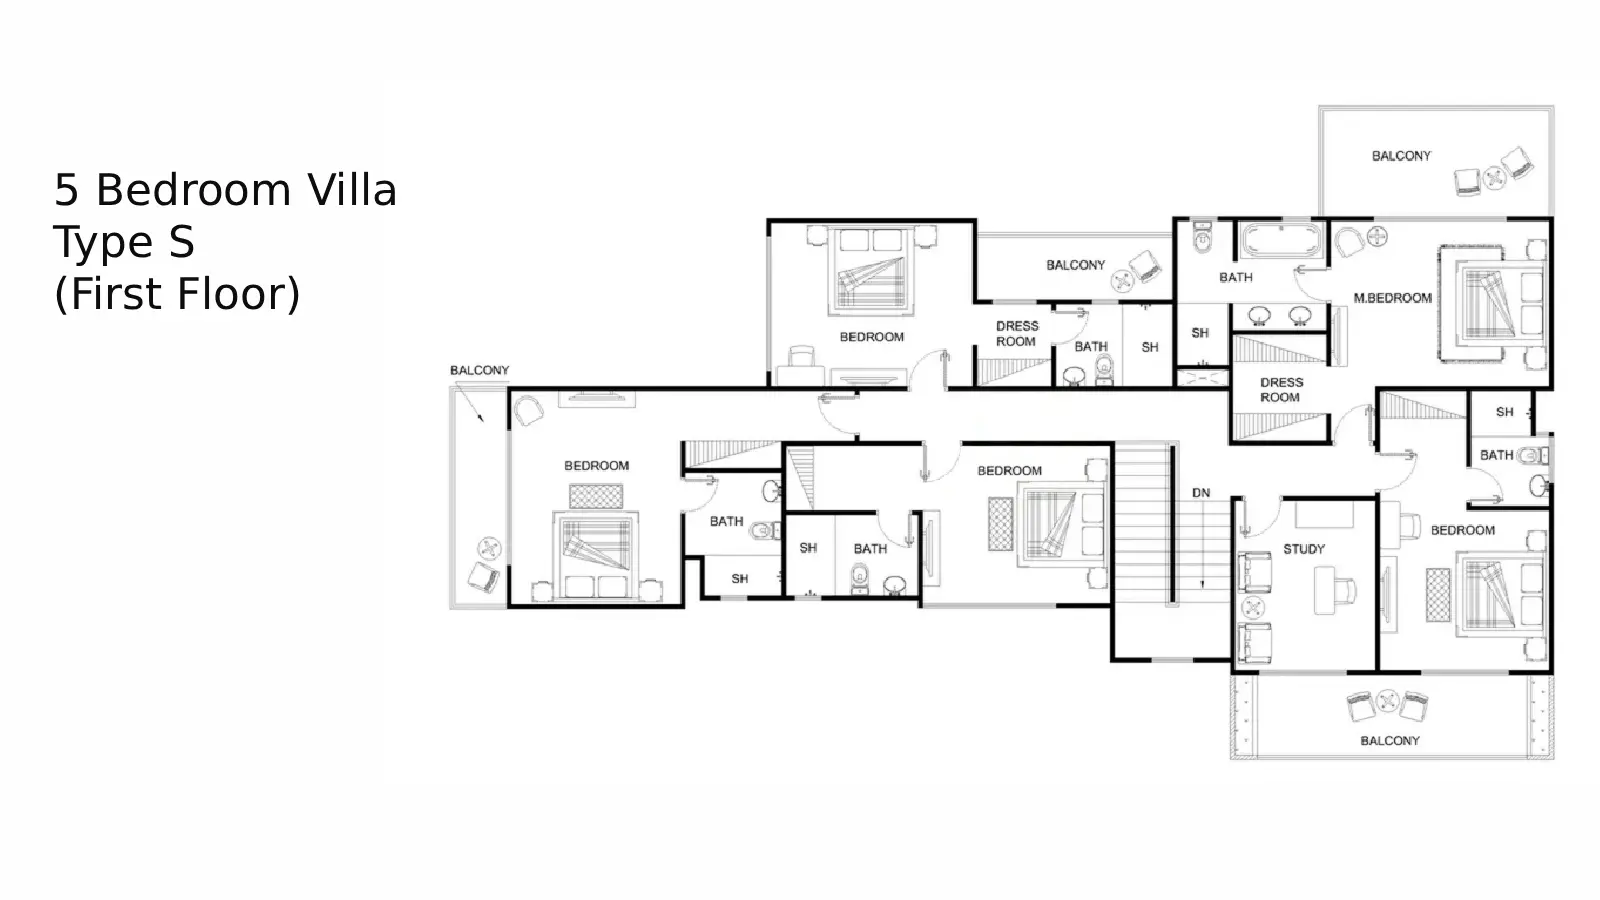
5 Bedroom Villa
5 Beds
Type: 5 Beds 3,900 sqftThe first floor encompasses a master bedroom suite with dress room, luxury en-suite bathroom (bathtub and dual sinks), and balcony...
Available Unit Types
26 layoutsUnit Type List
|
|
AL Raha Gardens | Qattouf Community | 3 Beds | TH, VL | Type A | 2,700 sqft |
0
/ sqft
|

|
|
|
AL Raha Gardens | Qattouf Community | 3 Beds | TH, VL | Type A | 2,700 sqft |
0
/ sqft
|
|
|
|
AL Raha Gardens | Qattouf Community | 3 Beds | TH, VL | Type A | 2,700 sqft |
0
/ sqft
|
|
|
|
AL Raha Gardens | Qattouf Community | 3 Beds | TH, VL | Type A (5 Bathroom Variation ) | 2,700 sqft |
0
/ sqft
|
|
|
|
AL Raha Gardens | Qattouf Community | 3 Beds | TH, VL | Type A (5 Bathroom Variation ) | 2,700 sqft |
0
/ sqft
|
|
|
|
AL Raha Gardens | Qattouf Community | 3 Beds | TH, VL | Type S | 2,700 sqft |
0
/ sqft
|
|
|
|
AL Raha Gardens | Qattouf Community | 3 Beds | TH, VL | Type S | 2,700 sqft |
0
/ sqft
|
|
|
|
AL Raha Gardens | Qattouf Community | 3 Beds | TH, VL | Type S | 2,700 sqft |
0
/ sqft
|
|
|
|
AL Raha Gardens | Qattouf Community | 3 Beds | TH, VL | Type S | 2,700 sqft |
0
/ sqft
|
|
|
|
AL Raha Gardens | Qattouf Community | 4 Beds | TH, VL | Type A | 2,800 sqft |
0
/ sqft
|
|
Qattouf Community Description
Qattouf Community is an exclusive gated residential neighborhood situated inside Al Raha Gardens, Abu Dhabi. Master-developed by Aldar Properties and completed in 2009, the development presents an exquisite collection of luxury villas and townhouses.
Waterfront address in AL Raha Gardens
Ready project status
100% down payment
2,600 to 5,500 sqft layouts
Handover Q4 2009
By Aldar Properties
Designed to accommodate both local families and expatriate buyers, the community seamlessly balances tranquility, privacy, and seamless city access.
Key Project Highlights
Developer: Aldar Properties
Location: Al Raha Gardens, Abu Dhabi, UAE
Unit Types: 3 to 5-Bedroom Villas and 3 to 4-Bedroom Townhouses
Area Range: 2,600 sq. ft. to 5,500 sq. ft.
Handover: Ready (Completed 2009)
Key Connectivity: Direct connection to Al ‘Ishoush Street and main Abu Dhabi highways
Property Details
Properties in Qattouf Community feature generous layout plans crafted for ultimate comfort. Each residence incorporates wider parking space, modern kitchen facilities, private balconies, outdoor terraces, and separate staff quarters for drivers and maids. The architectural and structural layouts are designed to offer privacy and a seamless family-oriented living experience within a peaceful gated environment.
Lifestyle & Amenities
Living in Qattouf Community ensures a vibrant yet peaceful lifestyle. Residents enjoy access to shared swimming pools for adults and children, a fully equipped community gym, landscaped parks, and dedicated kids' play areas. Convenient retail options, including LuLu Express and Safa Express Supermarket, are only minutes away. Premier educational institutions such as The British International School Abu Dhabi and healthcare facilities like Dar Al Shifaa Hospital are situated in close proximity.
Architecture & Interiors
The architectural vision of Qattouf Community showcases traditional Arabesque design elements harmonized with contemporary interiors. Exterior facades present elegant arches, classic stonework, and warm earth tones. Inside, every villa and townhouse features expansive living halls, high ceilings, large windows delivering natural sunlight, modern kitchen fixtures, and scenic community views that elevate daily living standards.
Location & Connectivity
Strategically positioned along Al ‘Ishoush Street, Qattouf Community offers swift travel times across the Emirate. Al Raha Mall is accessible within a 10-minute drive, while Yas Island and Ferrari World Abu Dhabi are just 14 to 15 minutes away. Sheikh Zayed Grand Mosque can be reached in 16 minutes, and Abu Dhabi International Airport and central business districts remain within convenient driving range.
Qattouf Community stands out as an ideal home destination for home buyers and real estate investors seeking prime Abu Dhabi property. Contact us today to explore available villas and townhouses for purchase.
Qattouf Community Video
Discover Qattouf Community in Al Raha Gardens, Abu Dhabi by Aldar Properties. Offering ready 3 to 4-bedroom townhouses and 3 to 5-bedroom luxury villas with Arabesque architecture, shared swimming pool, parks, covered parking, and swift access to Al Raha Mall and Yas Island.
Qattouf Community Location
Questions Asked by Customers
Clear answers to common buyer questions.
What property types are available for purchase in Qattouf Community?
Qattouf Community offers ready 3 to 4-bedroom townhouses as well as 3 to 5-bedroom luxury villas for sale, developed by Aldar Properties in Al Raha Gardens, Abu Dhabi.
Who developed Qattouf Community and when was it completed?
Qattouf Community was developed by Aldar Properties and was officially completed in 2009 within the master project of Al Raha Gardens.
What amenities are available inside Qattouf Community?
Residents in Qattouf Community enjoy access to a shared swimming pool, a fully equipped gym, green community parks, kids' play areas, and covered parking space.
Is Qattouf Community located near shopping centers?
Yes, Qattouf Community is located just a 10-minute drive away from Al Raha Mall and a 15-minute drive from Yas Mall.
What are the unit sizes available in Qattouf Community?
Property sizes in Qattouf Community range from 2,600 sq. ft. to 5,500 sq. ft.
Are there schools close to Qattouf Community?
Yes, top schools near Qattouf Community include The British International School Abu Dhabi, The Cambridge High School, and The Model School, all within a 20-minute drive.
What architectural style is featured in Qattouf Community?
Homes in Qattouf Community feature a traditional Arabesque design blended with modern interior finishes, spacious terraces, and separate staff quarters.
How is public transportation accessible from Qattouf Community?
Public transport in Qattouf Community relies mainly on taxis and the 216 bus passing along Khalifa City St. 12, with primary car access via Al ‘Ishoush Street.
Similar Projects
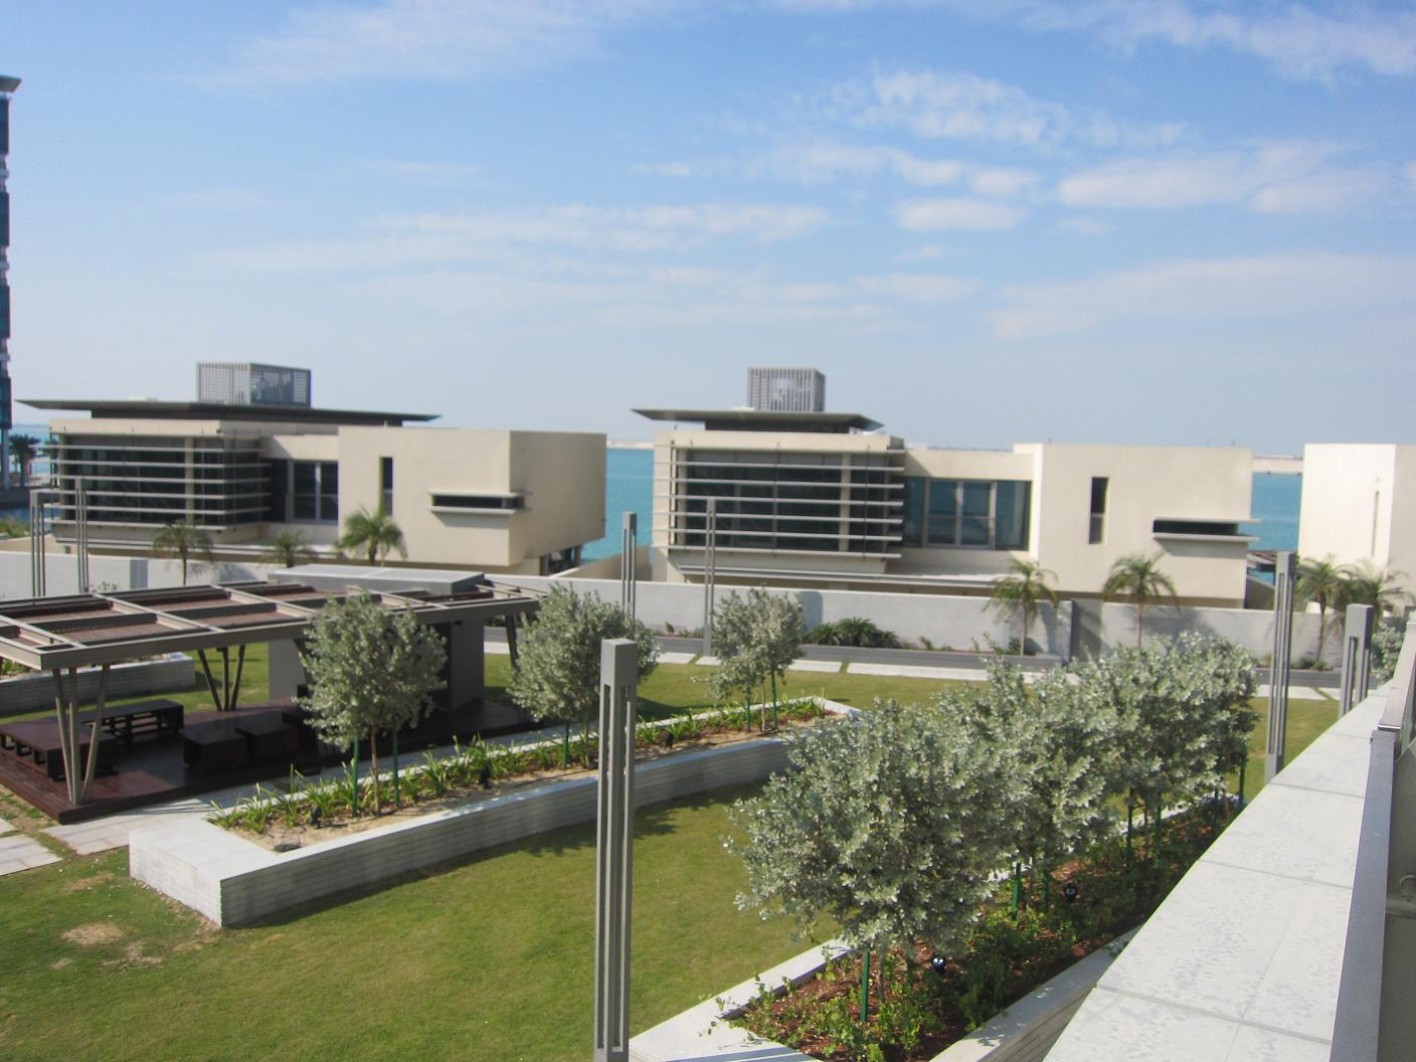 Aldar Properties
Al Muneera
884 to 6,893 sqft Q1 2012
Launch Price AED 1,689,000
 Aldar Properties
Al Raha Gardens
3, 4, 5 Beds 2,540 to 4,801 sqft Q4 2014
Launch Price AED 2,621,000
 Aldar Properties
Saadiyat Lagoons Al Sidr
4, 5, 6 Beds 4,994 to 6,361 sqft Q4 2026
Launch Price AED 6,100,000
 Aldar Properties
Al Ghadeer
Studio, 2, 3, 4 Beds 456 to 4,943 sqft Q4 2012
Launch Price AED 570,000
Project Comparison
| Compare | Qattouf Community | Al Muneera | Al Raha Gardens |
|---|---|---|---|
| Launch Price | AED 2,100,000 | AED 1,689,000 | AED 2,621,000 |
| Community | AL Raha Gardens | Al Raha Beach | Al Raha Beach |
| Developer | Aldar Properties | Aldar Properties | Aldar Properties |
| Handover | Q4 2009 | Q1 2012 | Q4 2014 |
| Amenities | 6 | 6 | 6 |